
10028 E Pineridge Drive,Effingham, IL 62401
Effingham, IL 62401

Description
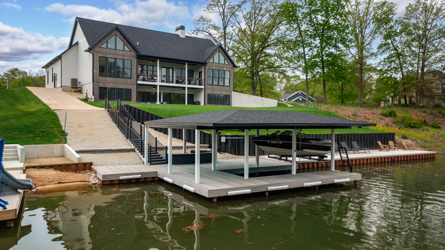
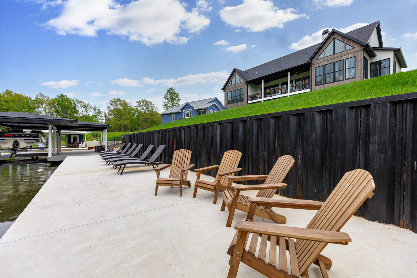
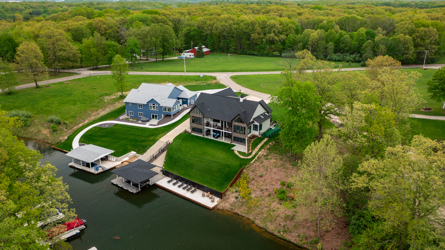
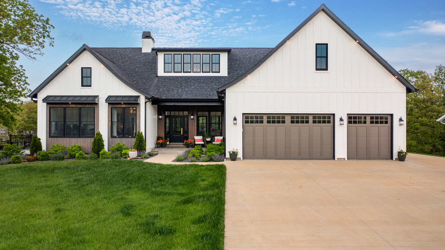
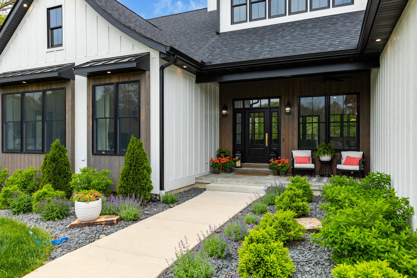
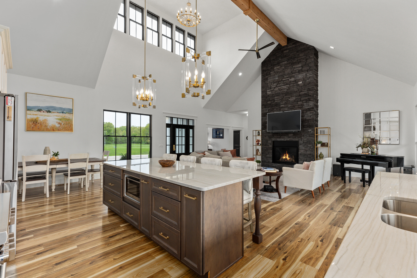
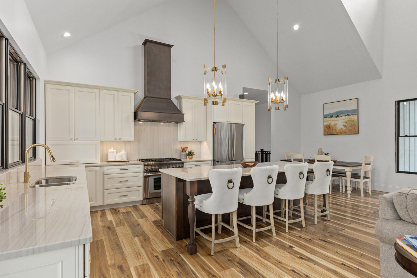
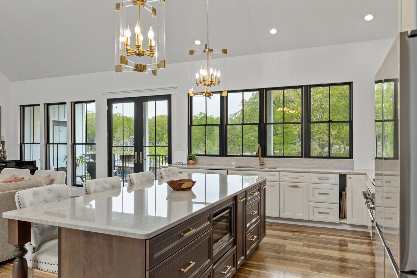
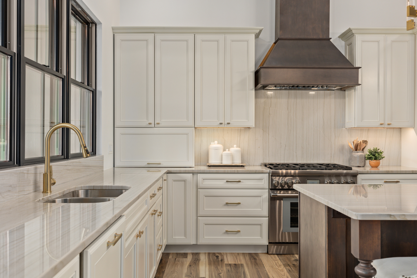
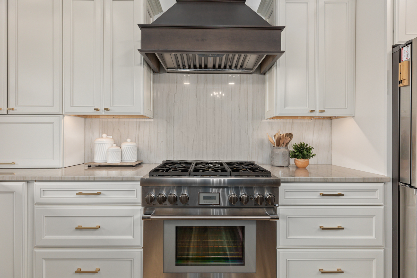
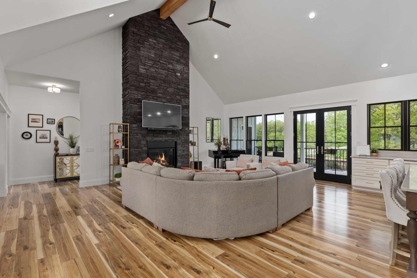
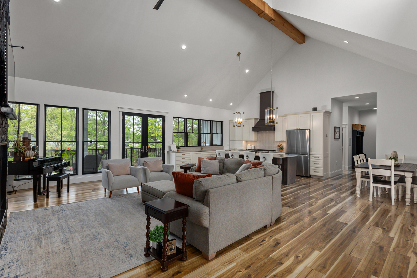
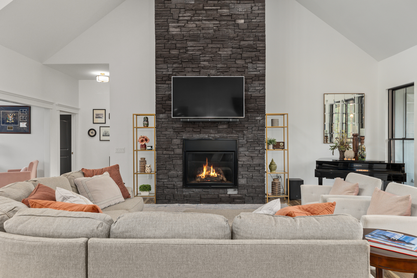
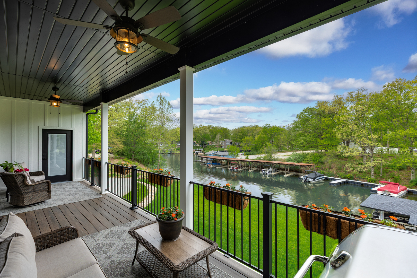
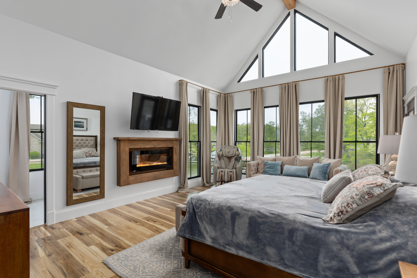
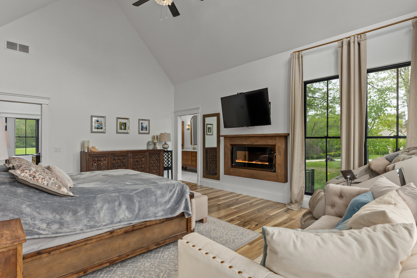
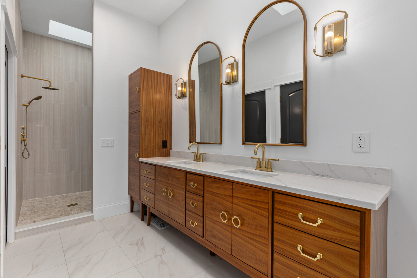
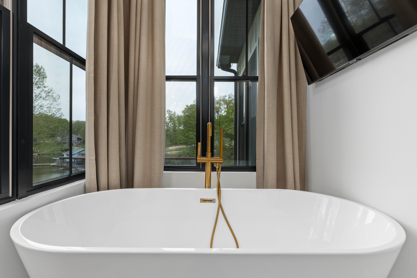
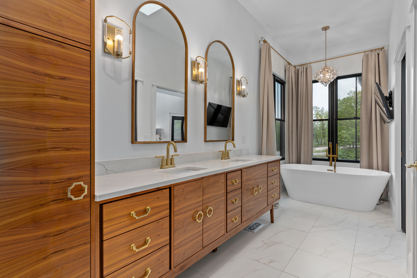
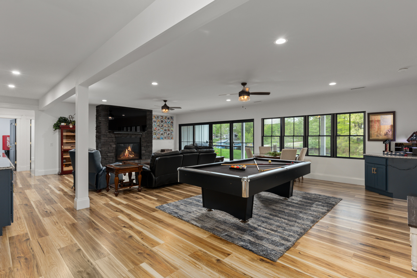
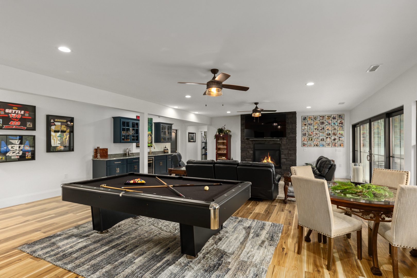
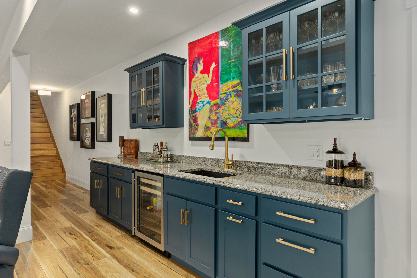
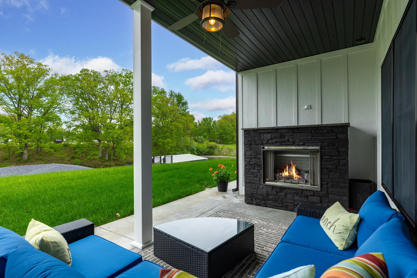
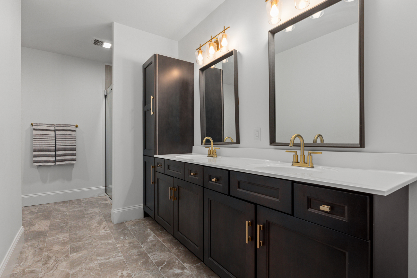
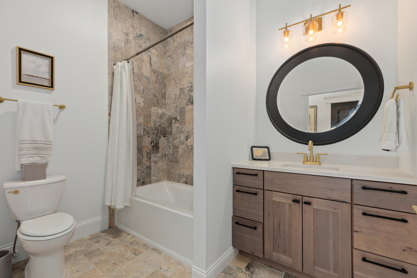
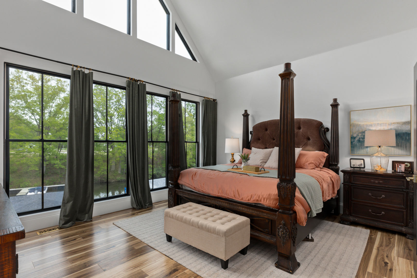
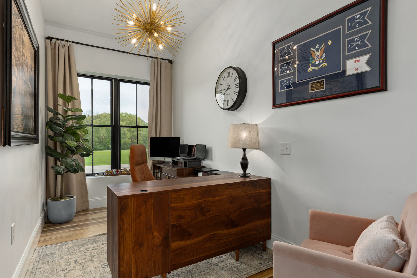
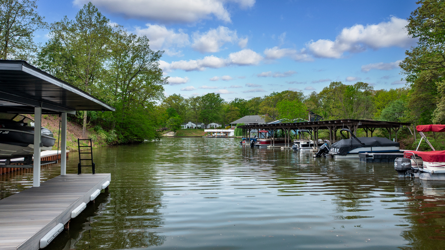
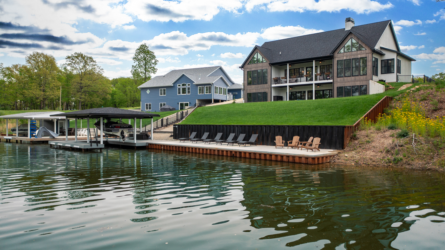
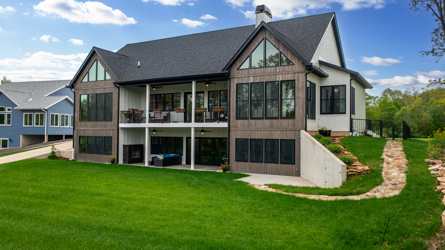
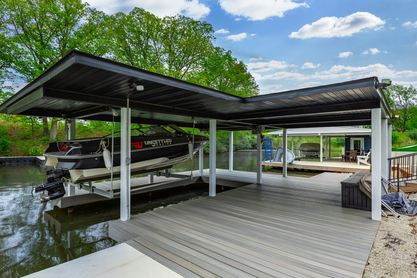
Wake each morning to the peaceful setting of this custom lakefront home on the shores of Lake Sara, with water views and surrounding natural landscape. Enjoy mornings on the covered deck overlooking the lake. Inside, the home offers 22-foot vaulted ceilings with custom exposed cedar beams, Andersen windows and doors, and abundant natural light throughout. The main living area connects to a well-designed kitchen featuring quartzite countertops, a large island, premium appliances, and space for gathering and entertaining. The primary suite is a spa-like retreat, featuring custom walnut cabinetry, a double vanity, soaking tub, and large windows that bring in natural light and views of the surrounding landscape. Bedrooms are generously sized; two upstairs rooms feature exposed beams. The finished walkout lower level includes additional bedrooms, a full bath, family room, game room, and storage. It opens to a covered porch with a gas fireplace. Outdoor living is a standout feature, with a covered 32-foot upper deck and an expansive waterside concrete patio lined with seating areas. The private dock, waterside patio and covered boat slip provide easy access to boating, fishing, and time on the lake. The property sits on over half an acre and includes upgraded mechanical systems, a three-car oversized attached garage, an extended driveway, a fenced dog run, and space for a future in-ground pool.
Details
| MLS # | 12596836 |
|---|---|
| Listing Type | For Sale |
| Style | Farm or Ranch |
| Sub-Type | Resale |
| Status | Active |
| Year | 2021 |
| Days On Site | 159 |
| Listing Provided By | Baird & Warner | Mark Winkelman |
Features
| Bed(s) | 4 |
|---|---|
| Bath(s) | 3 Total |
| SQ Feet | 4,700 |
| Garage | 3 |
| Basement | Y |
| Story(s) | 1 |
| Acreage | 0.52 |
| Water Front | Yes |
| Property View | Water |
Interior
| Rooms Total | 10 |
|---|---|
| Cooling | Central Air |
| Heating | Natural Gas, Forced Air |
| Interior Features | Vaulted Ceiling(s), Wet Bar, 1st Floor Bedroom, 1st Floor Full Bath, Built-in Features, Walk-In Closet(s), Beamed Ceilings, Open Floorplan, Pantry |
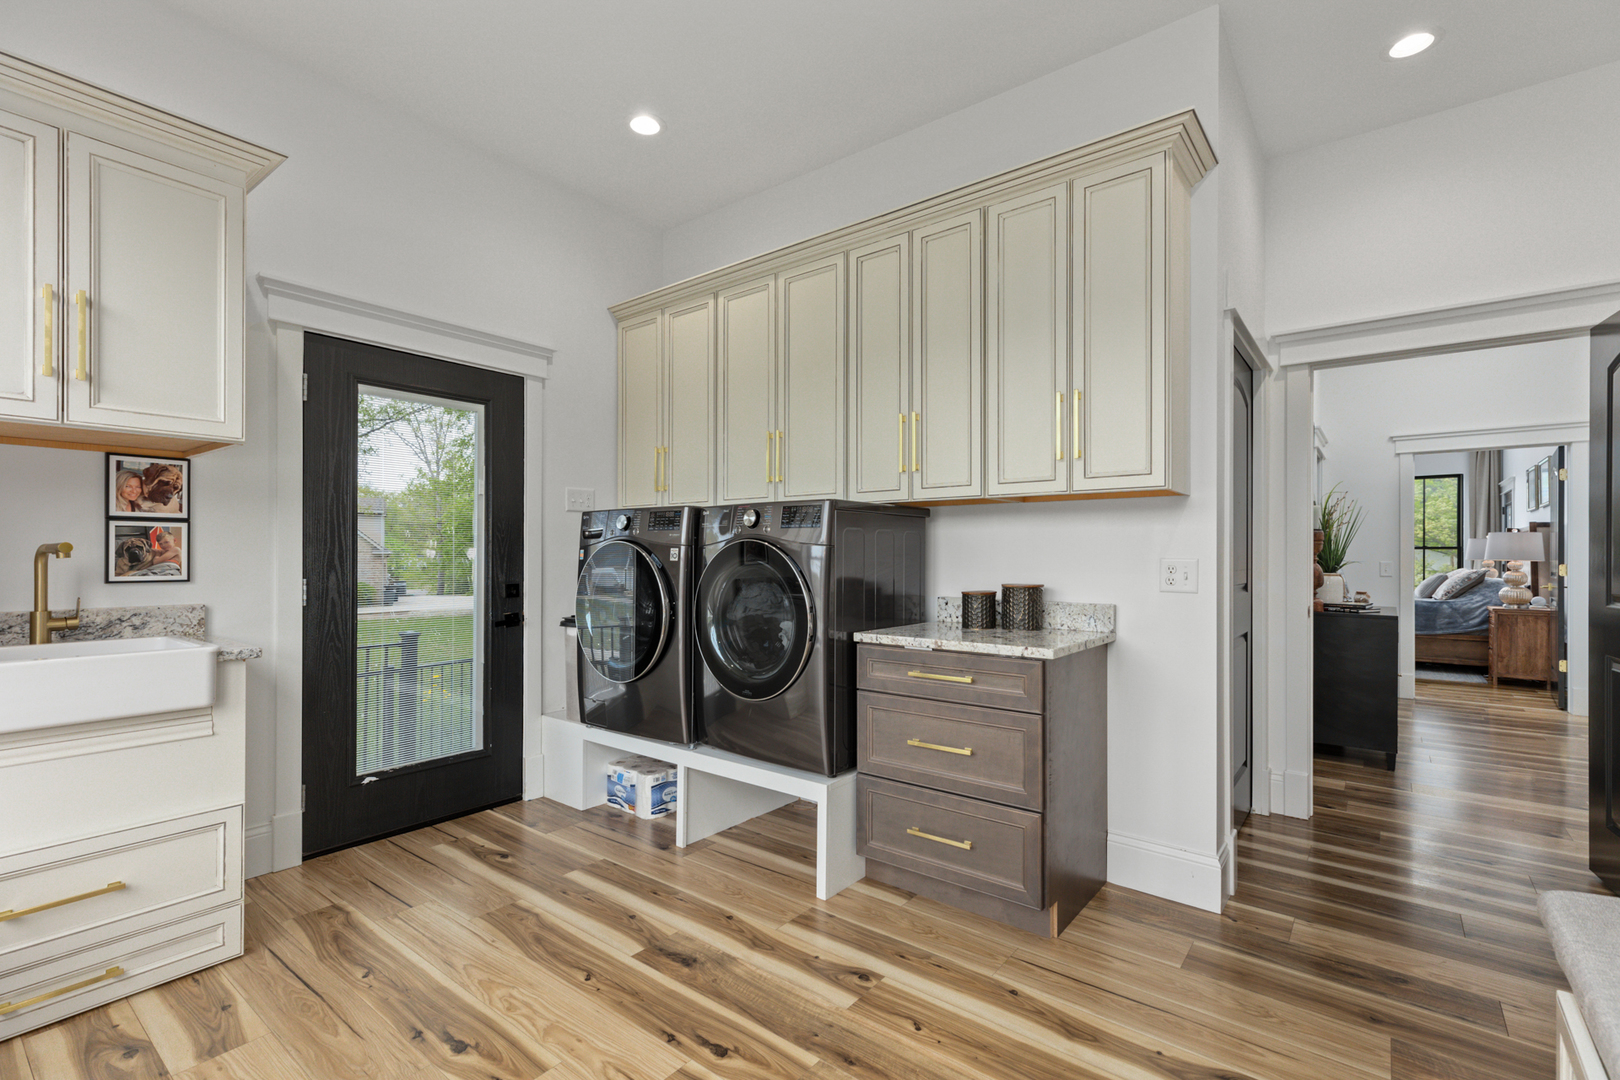
| Appliances | Range, Microwave, Dishwasher, Refrigerator, Disposal, Stainless Steel Appliance(s), Range Hood, Gas Oven |
| Fireplaces Total | 3 |
| Fireplace Features | Gas Starter |
| Laundry Features | Main Level |
Exterior
| Exterior Features | Dog Run, Boat Slip, Fire Pit |
|---|---|
| Roof | Asphalt |
| Foundation Details | Concrete Perimeter |
| Lot Features | Channel Front, Cul-De-Sac |
| Construction Materials | Other |
| Patio And Porch Features | Deck, Patio |
Parking
| Parking Features | Concrete, Garage Door Opener, Garage, Yes, Garage Owned, Attached |
|---|---|
| Garage Spaces | 3 |
Utilities
| Sewer | Septic Tank |
|---|
Location
| Community Features | Dock |
|---|
Taxes
| Tax Year | 2024 |
|---|---|
| Tax Annual Amount | 0 |
Area Information
| State | IL |
|---|---|
| County | Effingham |
| City | Effingham |
| Zip Code | 62401 |
| Area | Effingham |
| Listing VS Median (in 62401) | |
Price: $1,595,000 low | high Med: $629,450 sqft: 4,700 low | high Med: 2,563 $ / sqft: $339 low | high Med: $259 On site: 159 low | high Med: 19 | |
Market Activity 62401
Request a showing
Request a showing
Contact
Learn More About This Property

| State | IL |
|---|---|
| County | Effingham |
| City | Effingham |
| Zip Code | 62401 |
| Area | Effingham |
| Listing VS Median (in 62401) | |
Price: $1,595,000 low | high Med: $629,450 sqft: 4,700 low | high Med: 2,563 $ / sqft: $339 low | high Med: $259 On site: 159 low | high Med: 19 | |