1211 Challis Drive,Bloomington, IL 61704
Bloomington, IL 61704
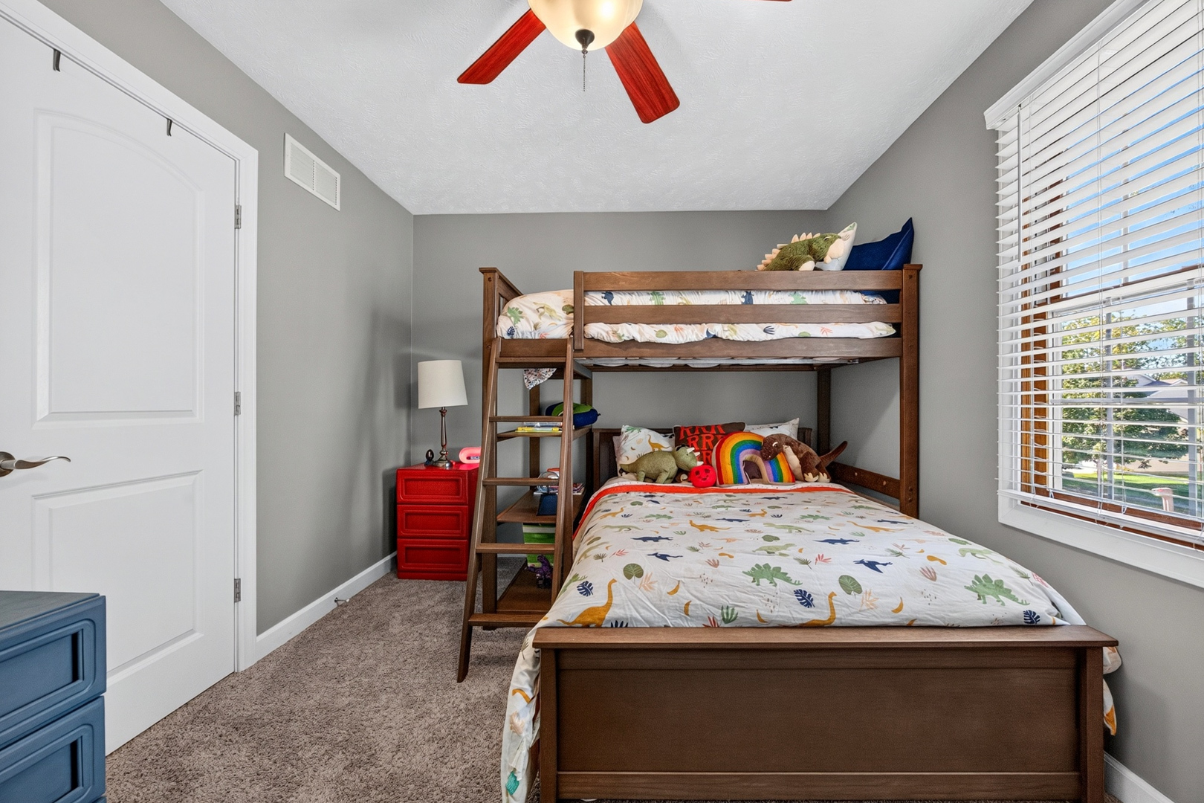
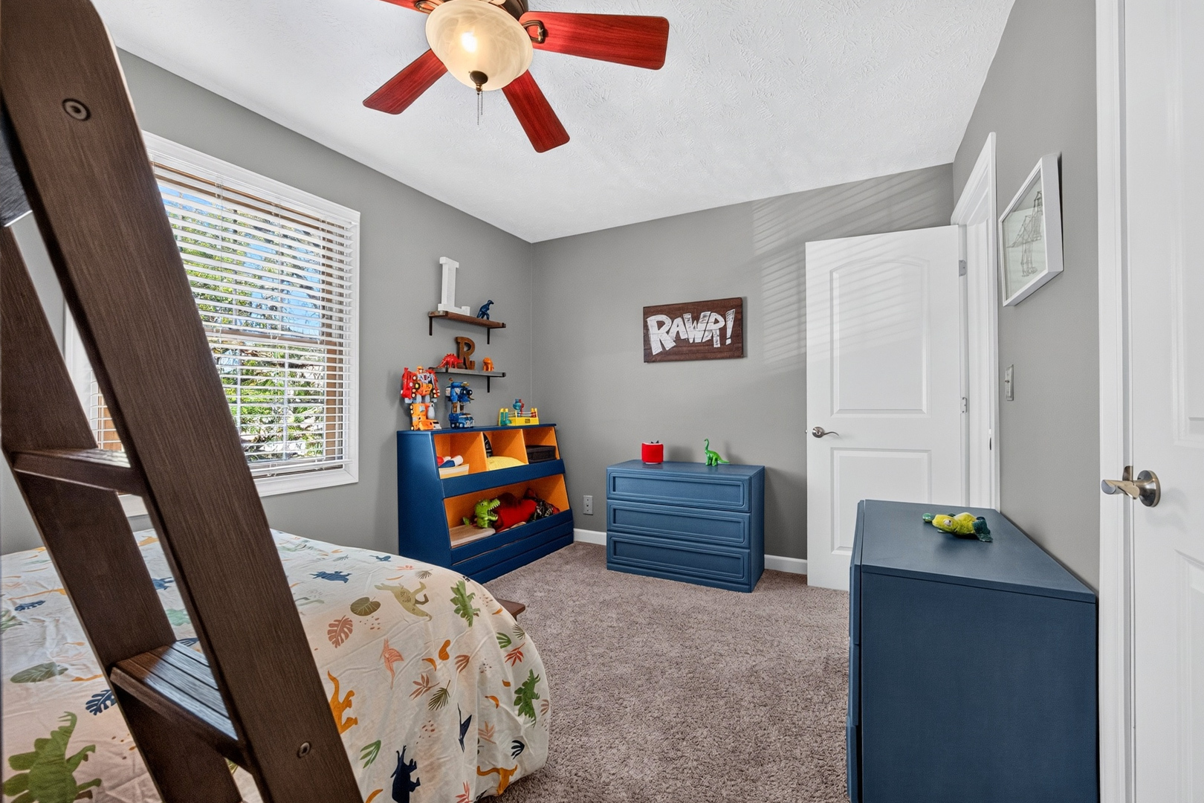
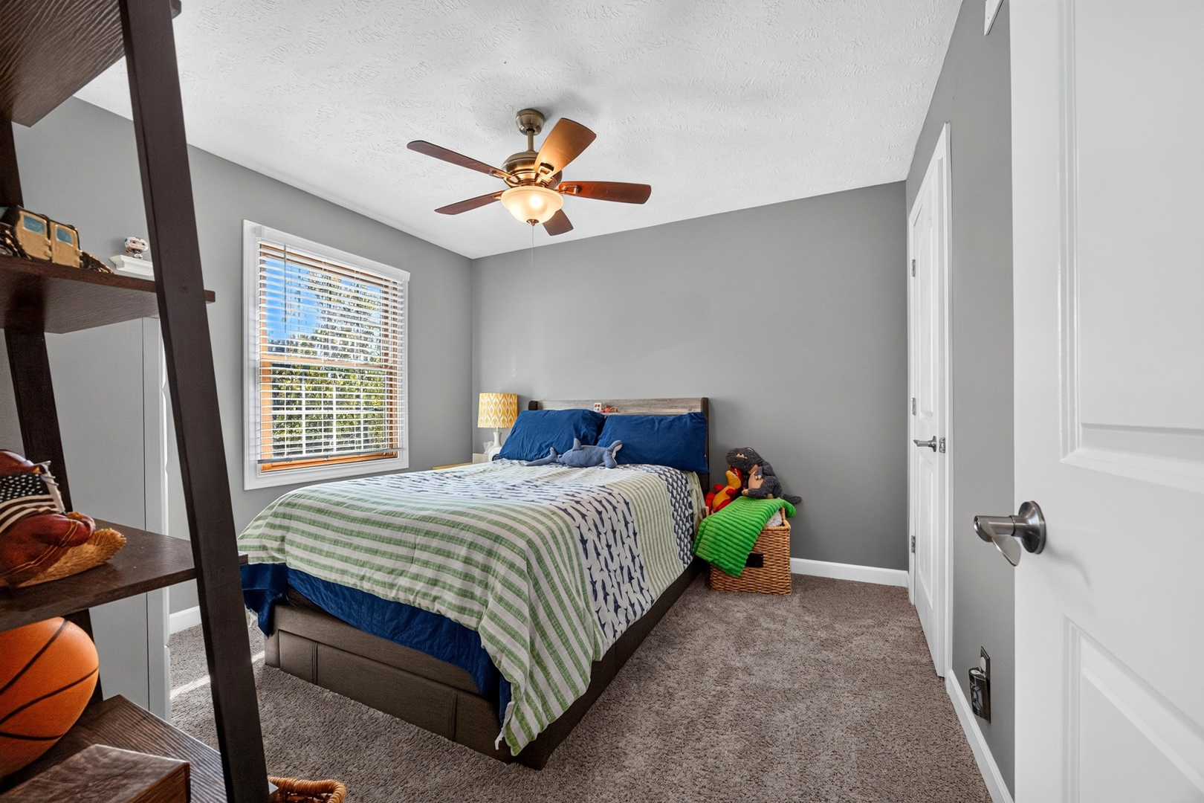
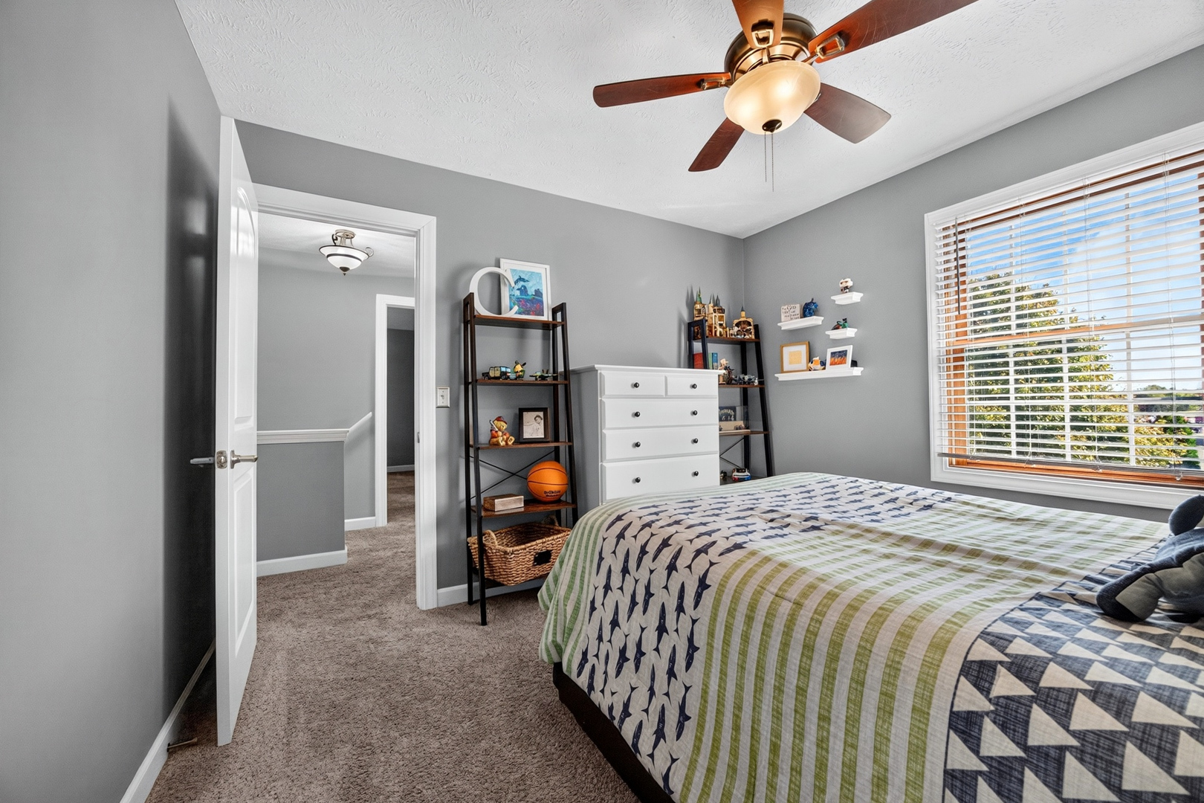

Description
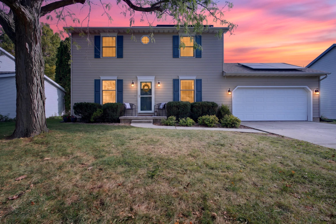
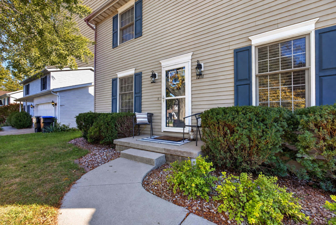
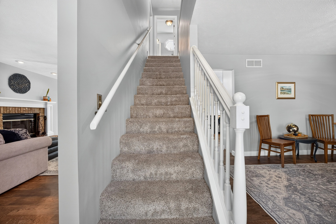
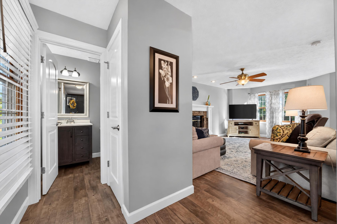
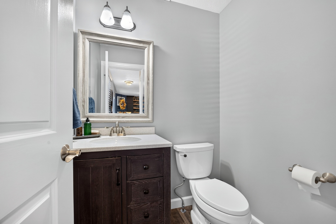
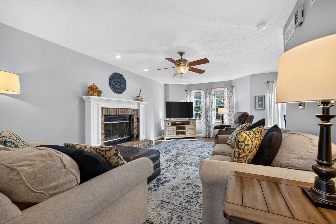
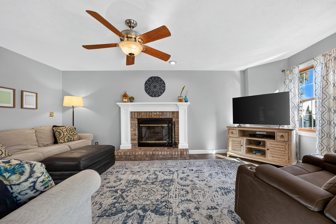
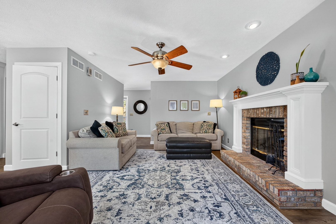
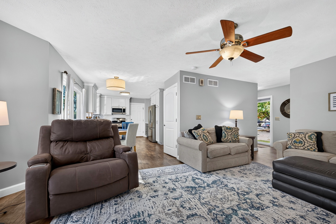
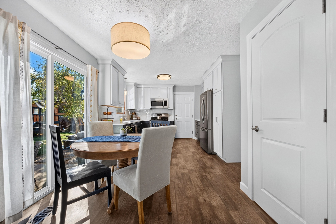
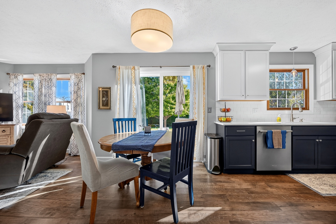
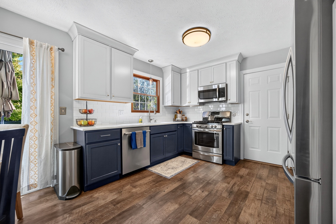
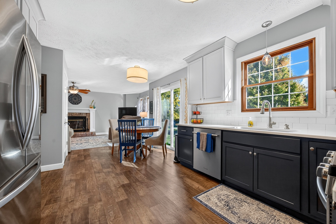
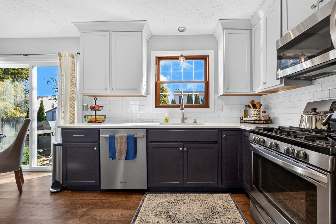
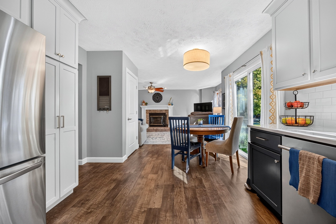
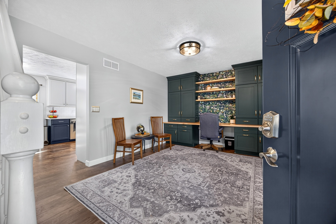
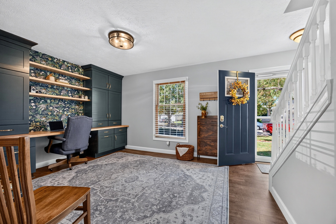
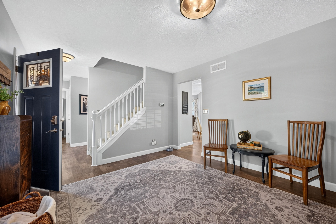
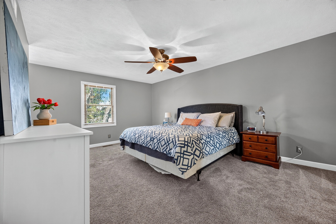
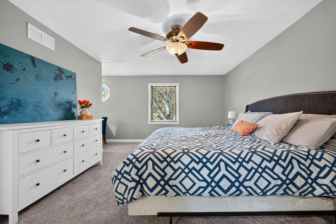
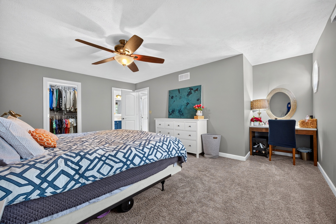
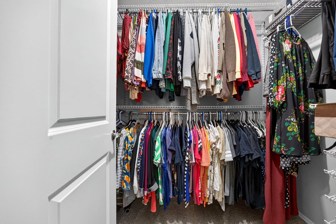
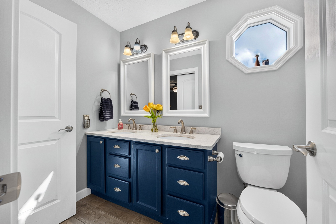
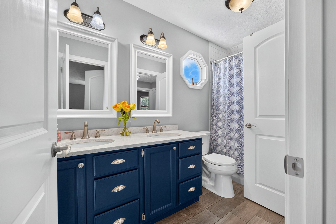
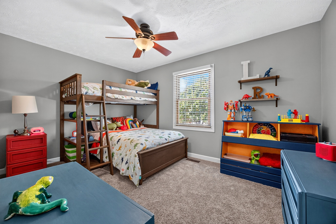
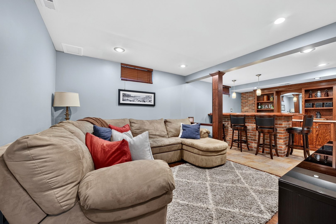
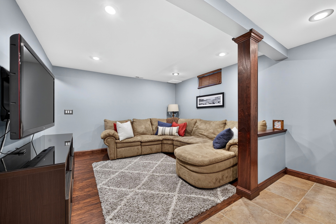
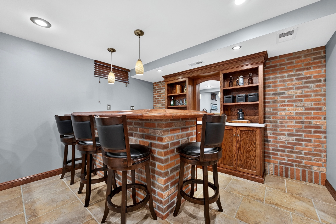
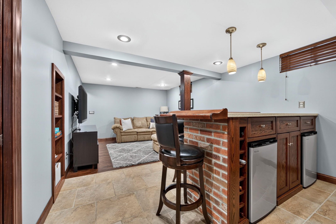
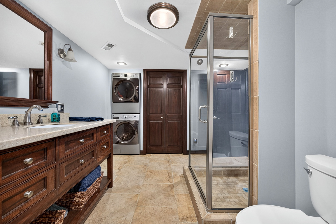
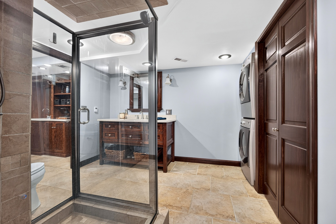
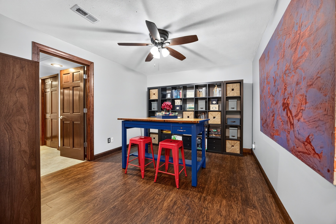
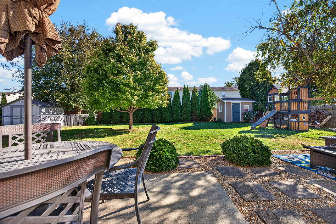
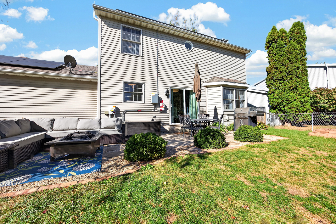
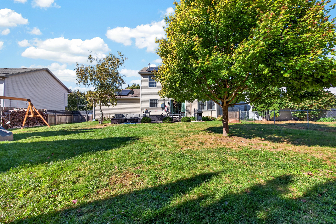
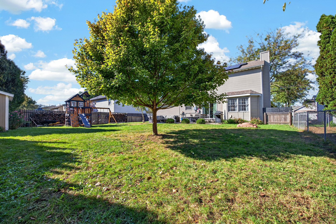
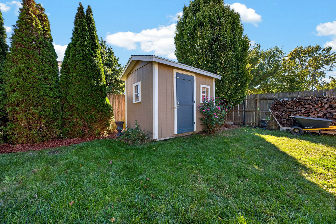
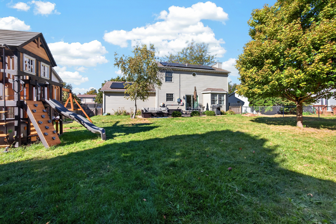
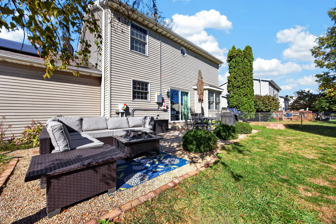
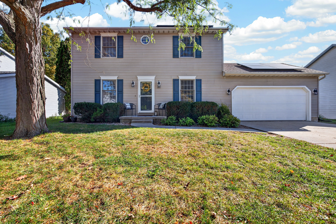
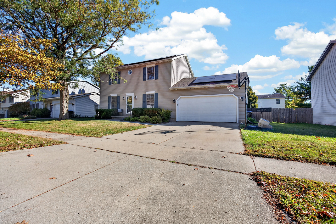
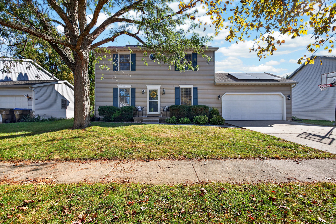
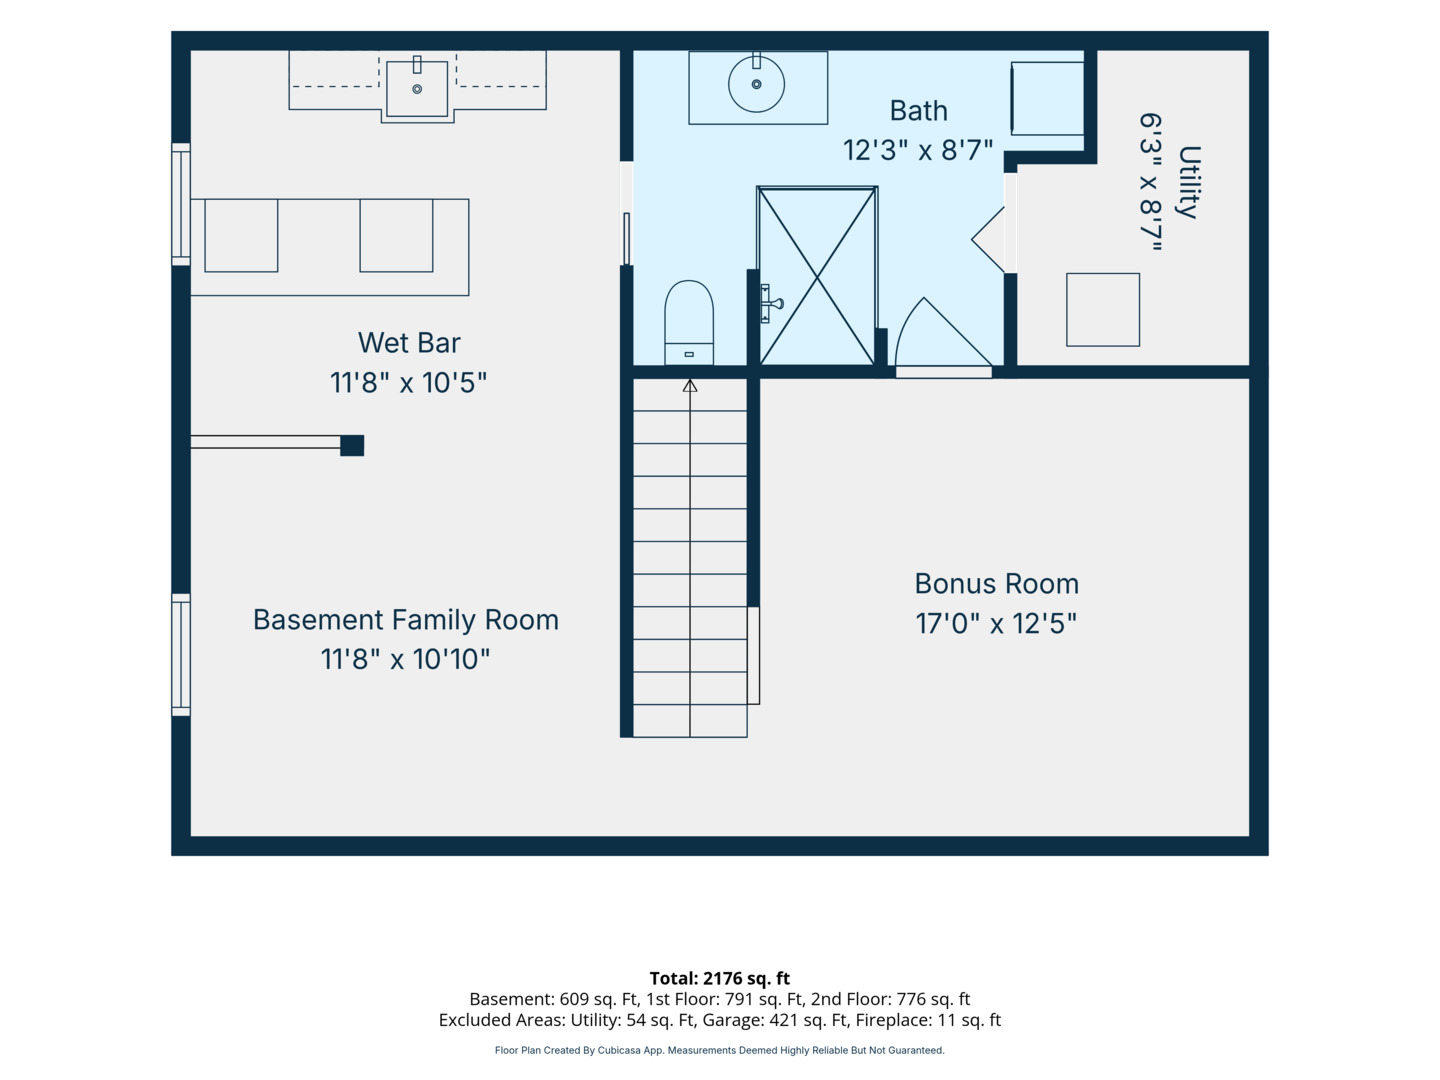
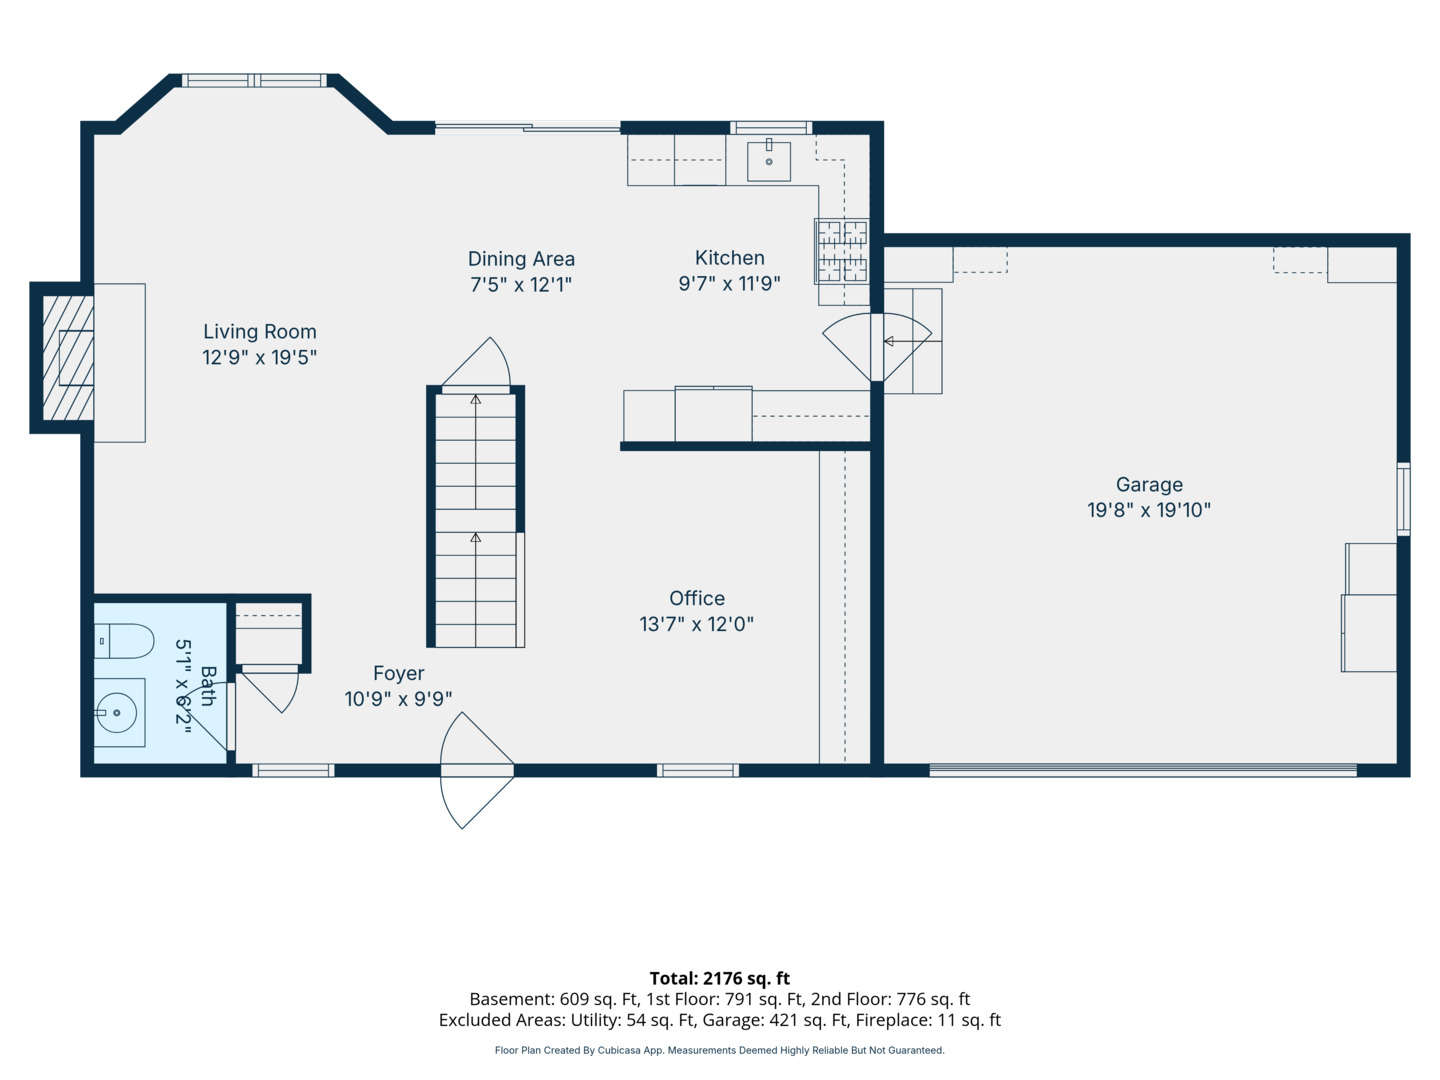
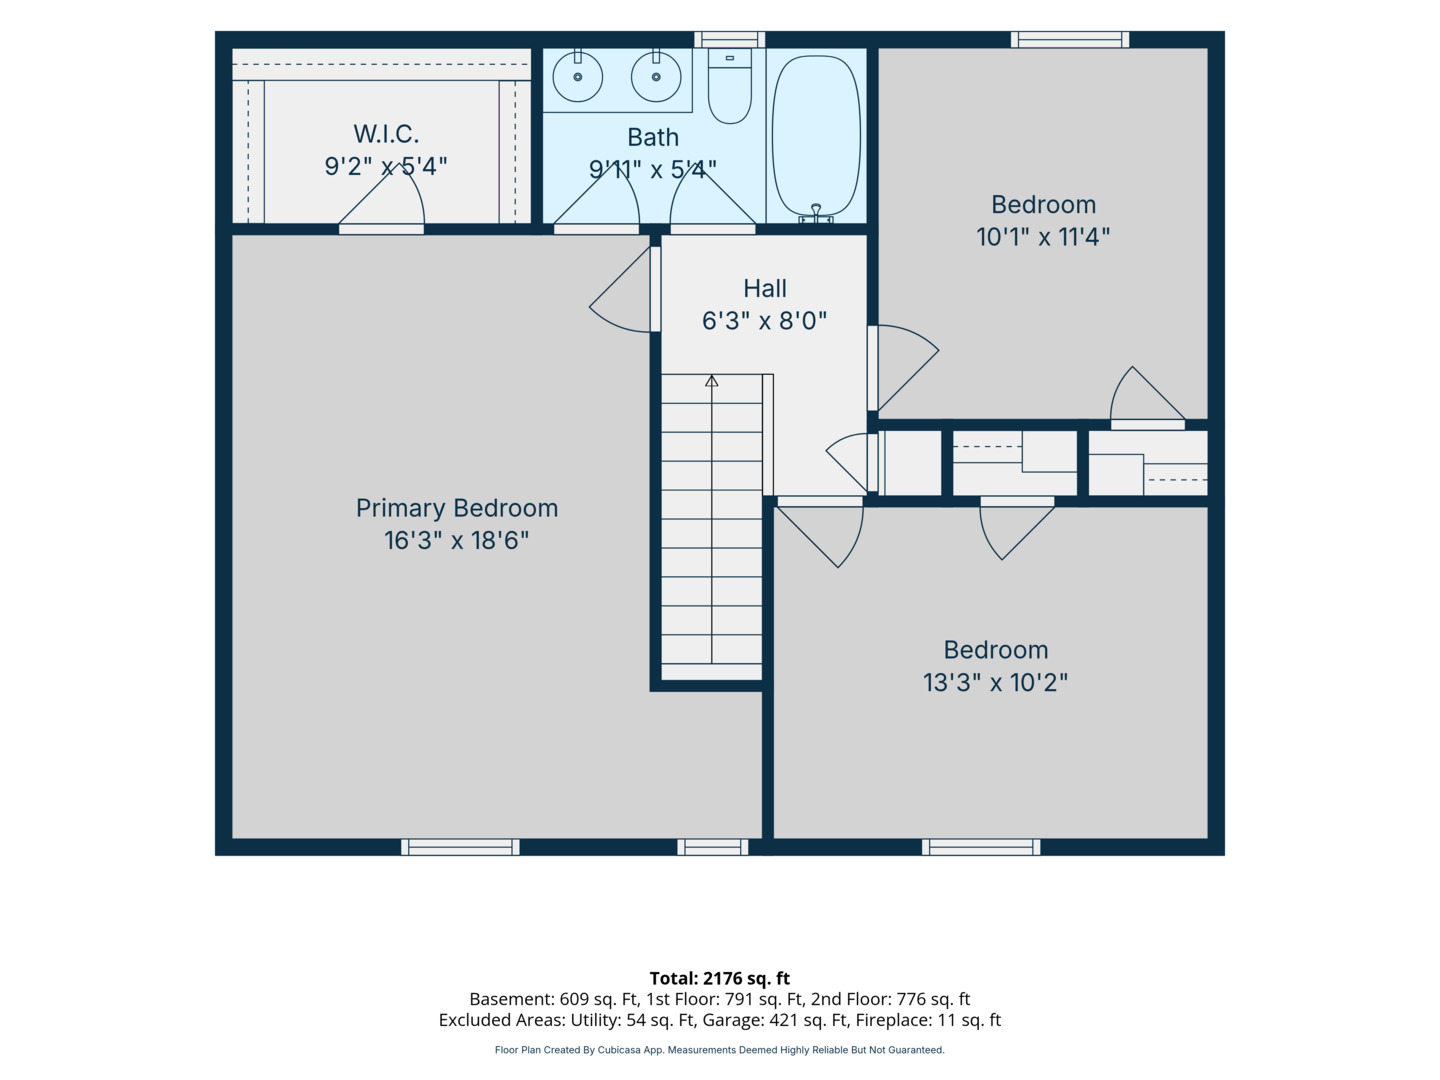
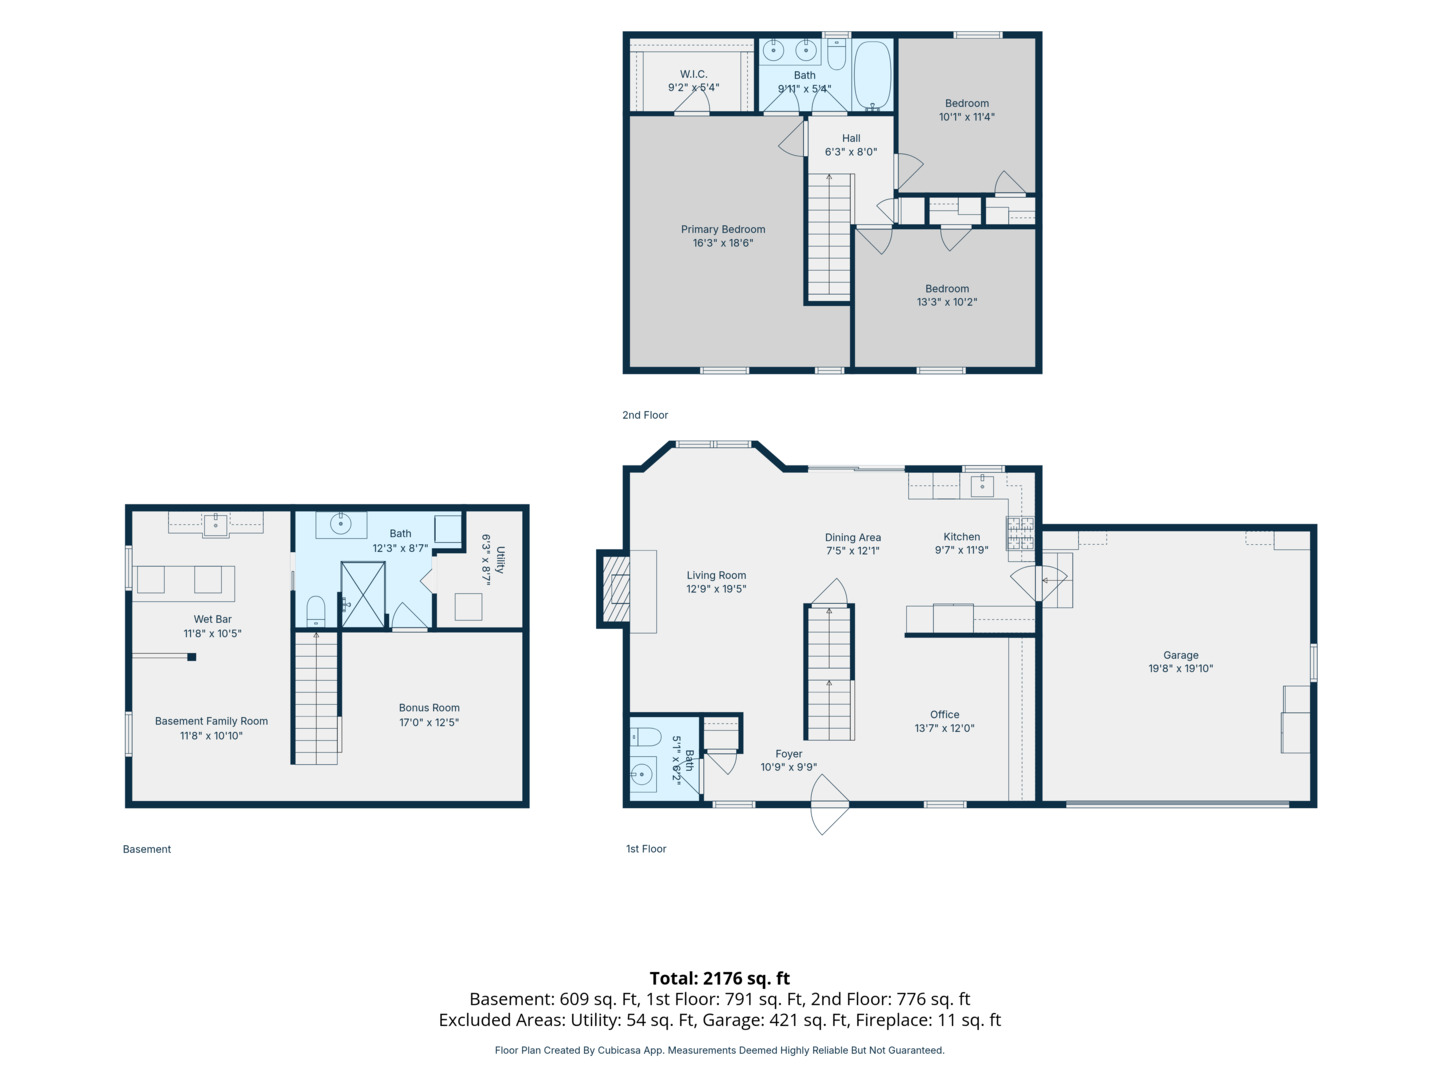
Welcome home to this charming 2 story situated in Hillcrest subdivision. This home offers 3 bedrooms, 2 full bathrooms and 1 half bathroom, optional separate dining room, a fireplace, and fully functional, finished, and dry basement. A 2 car attached garage, fenced in back yard, solar panels for efficiency, and a convenient location to area amenities. The main level offers a flex room that is thoughtfully updated and designed for multiple possibilities - dining, office, library, toy room. An updated kitchen with newer appliances. Option for an eat-in kitchen and sliding doors to the backyard. The homey living room offers an open concept space with a fireplace and a half bathroom on the main floor. The 2nd floor includes 3 bedrooms and a full bathroom. The primary bedroom is large enough to include a small office space, exercise equipment or other specific functions. The basement has been updated with a full bathroom/laundry combination with heated floors, custom wet bar, and space designated for games, hobbies, and social gatherings. Under the stairs you will find a hidden storage space. Just pull out the bookshelf. A list of improvements include; roof ('09), furnace (09), AC ('18), garage door ('11), washer/dryer ('11), stove and microwave ('15), garbage disposal ('19), dishwasher ('26). Don't miss your chance to own this functional and thoughtfully updated dwelling.
Details
| MLS # | 12789316 |
|---|---|
| Listing Type | For Sale |
| Style | House |
| Sub-Type | Resale |
| Status | Pending |
| Year | 1991 |
| Days On Site | 20 |
| Listing Provided By | RE/MAX Rising | Teresa Aeilts |
Features
| Bed(s) | 3 |
|---|---|
| Bath(s) | 3 Total |
| SQ Feet | 2,260 |
| Garage | 2 |
| Basement | Y |
| Story(s) | 2 |
| Acreage | 0.17 |
Interior
| Rooms Total | 8 |
|---|---|
| Cooling | Central Air |
| Heating | Gas |
| Appliances | Range, Microwave, Dishwasher, Refrigerator, Washer, Dryer, Disposal |
| Fireplaces Total | 1 |
Exterior
| Construction Materials | Aluminum Siding |
|---|
Parking
| Parking Features | Yes, Garage Owned, Attached, Garage |
|---|---|
| Garage Spaces | 2 |
Utilities
| Sewer | Public Sewer |
|---|
Taxes
| Tax Year | 2025 |
|---|---|
| Tax Annual Amount | 5356.7 |
Area Information
| State | IL |
|---|---|
| County | McLean |
| City | Bloomington |
| Zip Code | 61704 |
| Area | Bloomington |
| School District | Bloomington High School |
| Elementary School | Stevenson Elementary |
| High School | Bloomington High School |
| Listing VS Median (in 61704) | |
Price: $275,000 low | high Med: $329,000 sqft: 2,260 low | high Med: 2,914 $ / sqft: $122 low | high Med: $113 On site: 20 low | high Med: 54 | |
Market Activity 61704
Request a showing
Request a showing
Contact
Learn More About This Property

| State | IL |
|---|---|
| County | McLean |
| City | Bloomington |
| Zip Code | 61704 |
| Area | Bloomington |
| School District | Bloomington High School |
| Elementary School | Stevenson Elementary |
| High School | Bloomington High School |
| Listing VS Median (in 61704) | |
Price: $275,000 low | high Med: $329,000 sqft: 2,260 low | high Med: 2,914 $ / sqft: $122 low | high Med: $113 On site: 20 low | high Med: 54 | |