
 New Listing
13277 Briar Patch Lane,Lemont, IL 60439
Lemont, IL 60439

Description
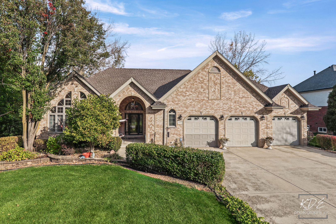
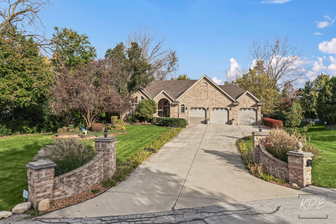
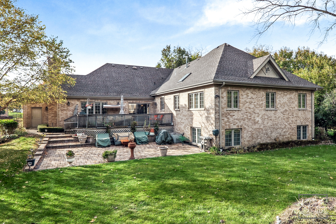
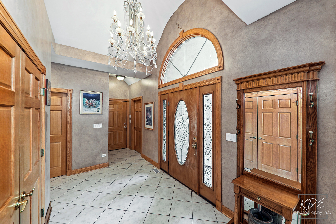
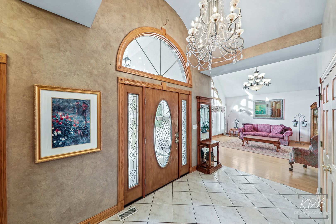
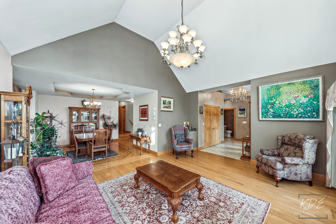
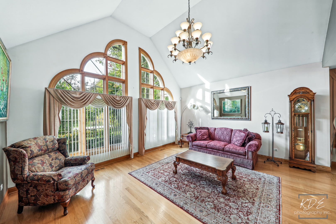
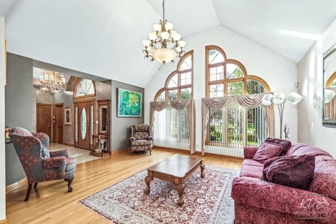
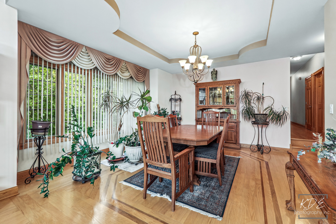
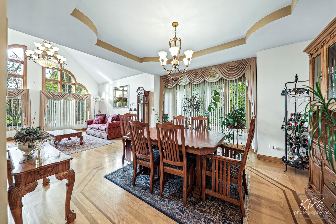
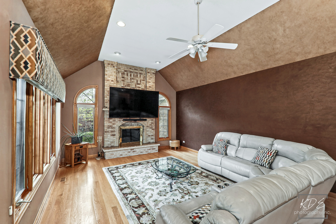
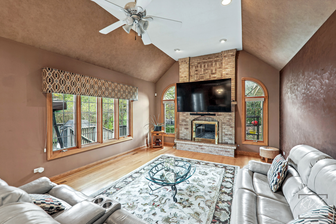
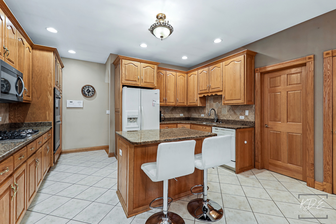
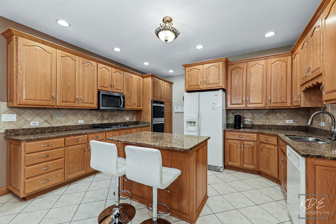
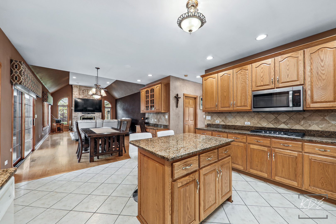
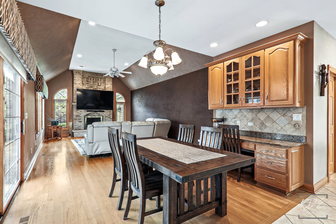
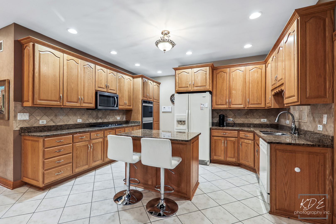
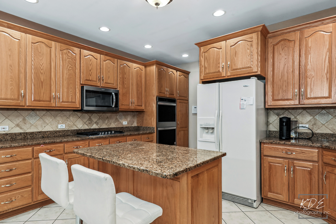
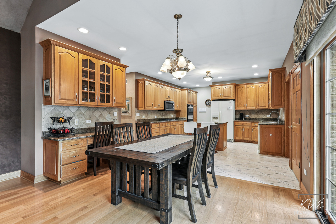
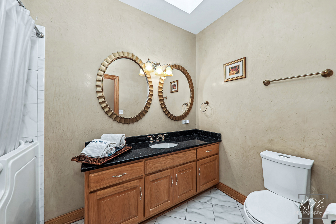
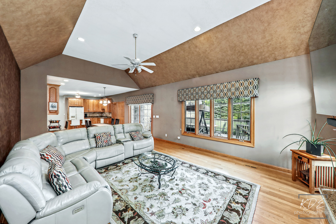
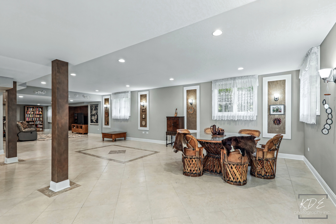
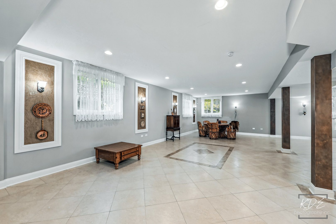
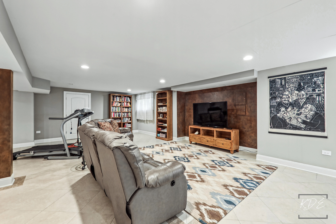
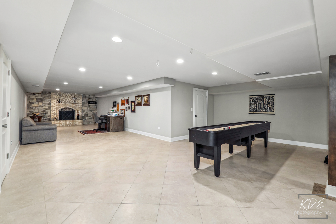
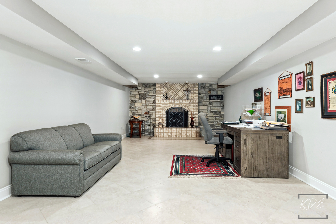
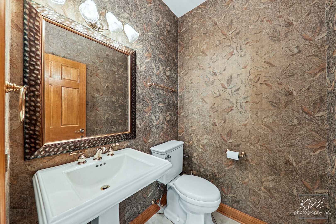
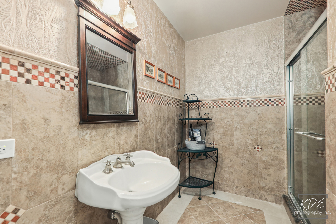
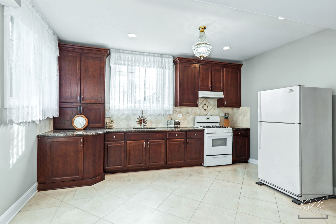
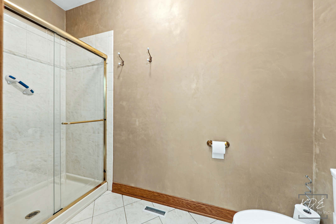
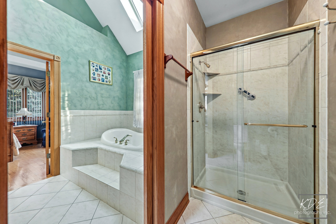
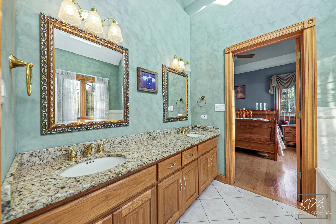
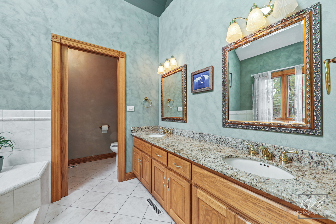
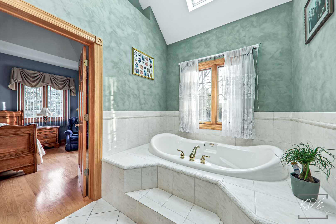
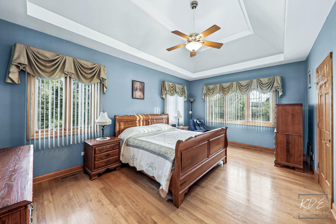
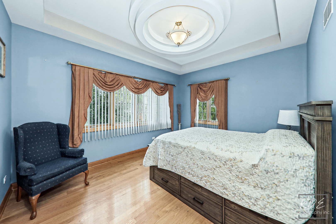
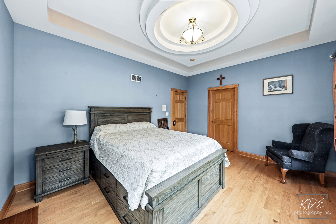
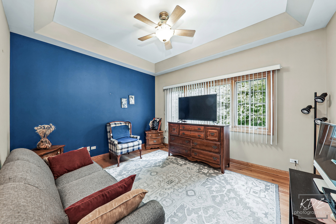
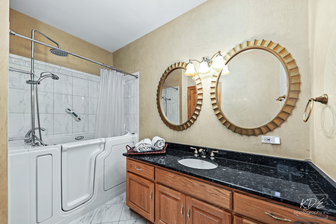
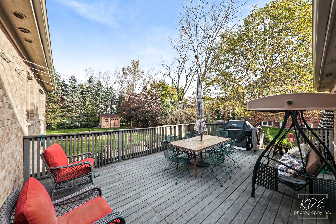
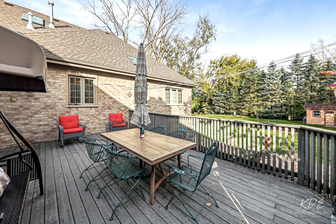
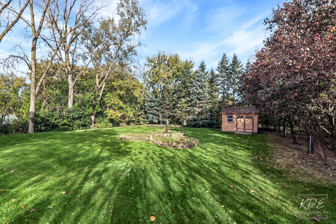
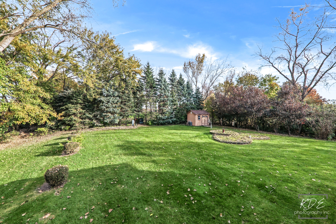
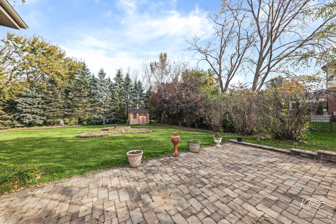
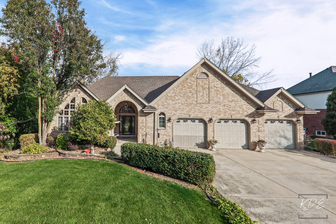
Beautiful 2-step ranch offering an open and inviting floor plan with soaring ceilings, beautiful hardwood floors ** The gorgeous living room features impressive high ceilings and elegant transom windows ** Hardwood floors extend throughout the living room, dining room, family room, and all bedrooms ** The cozy family room features a beautiful fireplace and overlooks the spacious kitchen with a center island and a large pantry ** All bedrooms feature raised ceilings, while the luxurious primary suite boasts elegant tray ceilings, a walk-in closet, and a deluxe master bath ** The FULL finished LOOKOUT basement is very impressive ** featuring high ceilings, a full bathroom, and an additional kitchen, offering endless possibilities for entertaining ** 2 large Rec Rooms in the lower level offer plenty of options ** Step outside and enjoy the beautiful over-half-acre lot featuring a Trex deck, brick paver patio, storage shed, and plenty of room to relax and entertain ** A long concrete driveway and spacious 3-car garage provide ample parking and storage ** BRAND NEW ROOF AND GUTTERS 2026 ** HVAC AND HWH 2024 ** 2 SUMP PUMPS ** Close to shopping, Metra and Parks **
Details
| MLS # | 12788267 |
|---|---|
| Listing Type | For Sale |
| Style | Farm or Ranch |
| Sub-Type | Resale |
| Status | Active |
| Year | 2002 |
| Days On Site | 5 |
| Listing Provided By | RE/MAX Professionals Select | Vipin Gulati |
Features
| Bed(s) | 3 |
|---|---|
| Bath(s) | 4 Total |
| SQ Feet | 2,785 |
| Garage | 3 |
| Basement | Y |
| Story(s) | 1 |
| Acreage | 0.81 |
Interior
| Rooms Total | 12 |
|---|---|
| Cooling | Central Air |
| Heating | Gas, Forced Air |
| Interior Features | Cathedral Ceiling(s), 1st Floor Bedroom, 1st Floor Full Bath, Walk-In Closet(s), High Ceilings, Open Floorplan, Granite Counters |
| Appliances | Double Oven, Microwave, Dishwasher, Washer, Dryer, Disposal, Cooktop, Humidifier |
| Fireplaces Total | 2 |
| Fireplace Features | Wood Burning, Gas Log, Gas Starter |
| Laundry Features | Main Level, Gas Dryer Hookup, In Unit |
Exterior
| Roof | Asphalt |
|---|---|
| Foundation Details | Concrete Perimeter |
| Lot Features | Landscaped, Wooded |
| Construction Materials | Brick |
| Patio And Porch Features | Deck, Porch |
Parking
| Parking Features | Concrete, Garage Door Opener, Yes, Garage Owned, Attached, Garage |
|---|---|
| Garage Spaces | 3 |
Utilities
| Sewer | Public Sewer |
|---|---|
| Electric | Circuit Breakers |
Location
| Community Features | Street Lights, Street Paved |
|---|
Taxes
| Tax Year | 2025 |
|---|---|
| Tax Annual Amount | 9265 |
Area Information
| State | IL |
|---|---|
| County | Cook |
| City | Lemont |
| Zip Code | 60439 |
| Area | Lemont |
| Community Name | Moorfield Estates |
| School District | Lemont Twp High School |
| Elementary School | Oakwood Elementary School |
| High School | Lemont Twp High School |
| Listing VS Median (in Moorfield Estates) | |
Price: $770,000 low | high Med: $770,000 sqft: 2,785 low | high Med: 2,785 $ / sqft: $276 low | high Med: $276 On site: 5 low | high Med: 5 | |
Market Activity 60439
Request a showing
Request a showing
Contact
Learn More About This Property

| State | IL |
|---|---|
| County | Cook |
| City | Lemont |
| Zip Code | 60439 |
| Area | Lemont |
| Community Name | Moorfield Estates |
| School District | Lemont Twp High School |
| Elementary School | Oakwood Elementary School |
| High School | Lemont Twp High School |
| Listing VS Median (in Moorfield Estates) | |
Price: $770,000 low | high Med: $770,000 sqft: 2,785 low | high Med: 2,785 $ / sqft: $276 low | high Med: $276 On site: 5 low | high Med: 5 | |