


Description
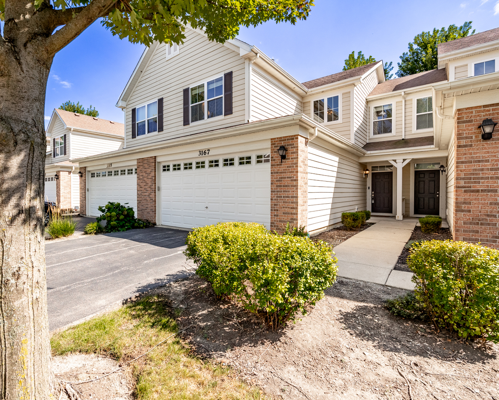
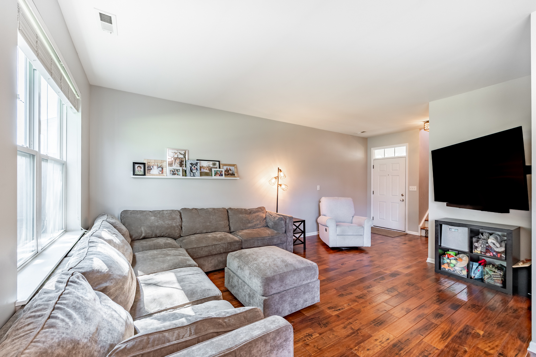
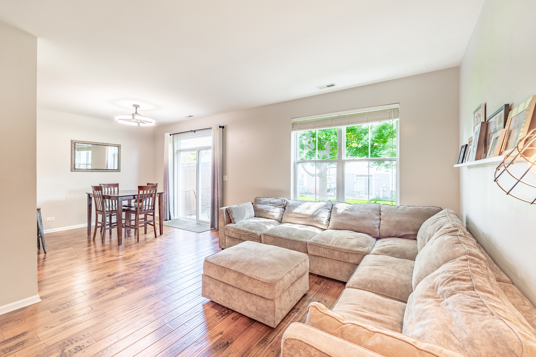
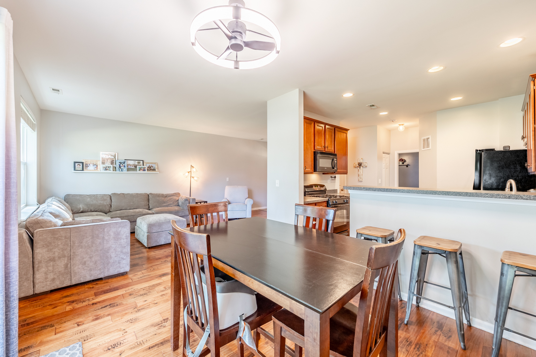
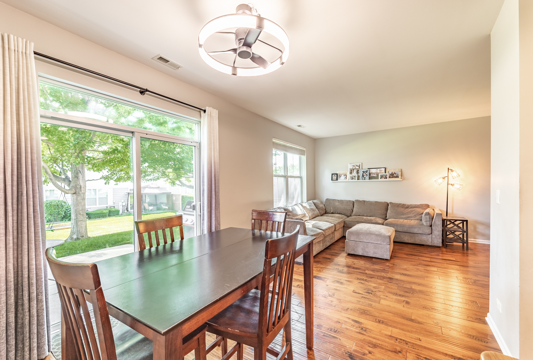
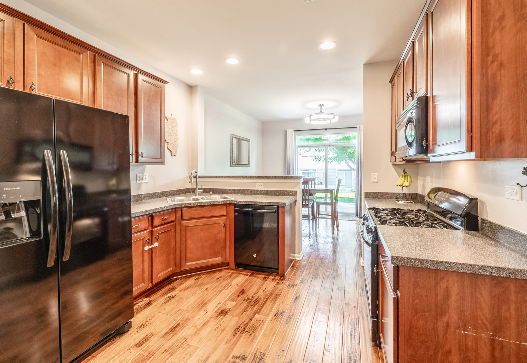
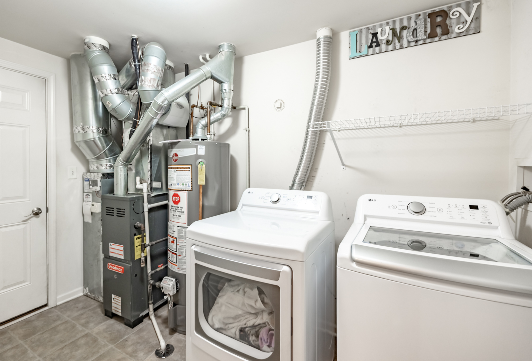
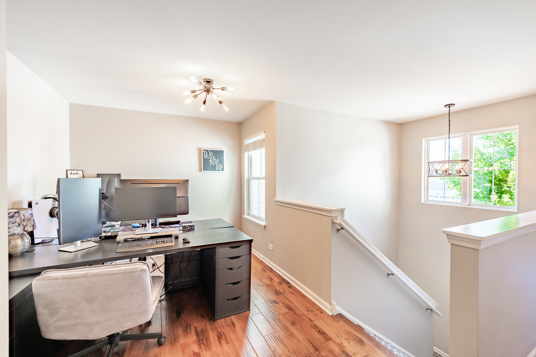
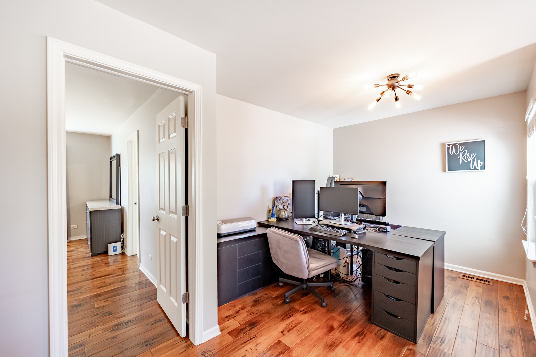
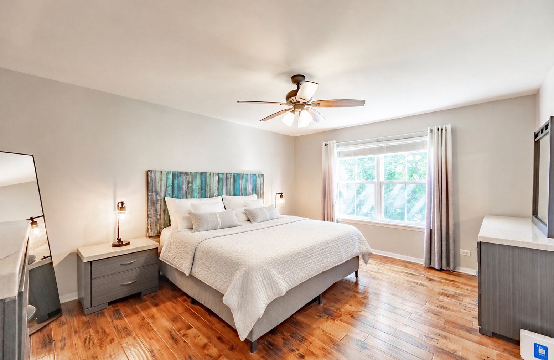
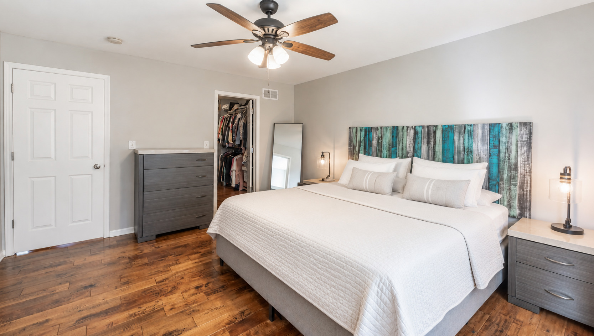
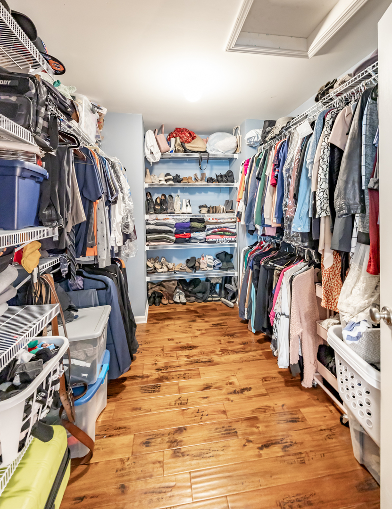
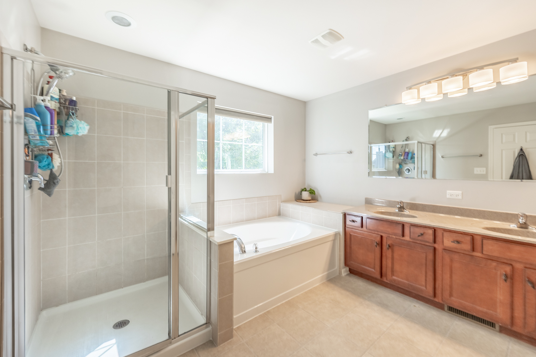
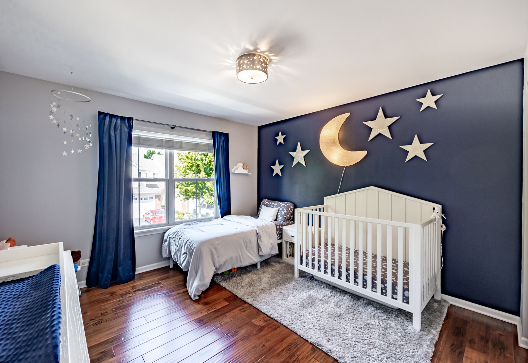
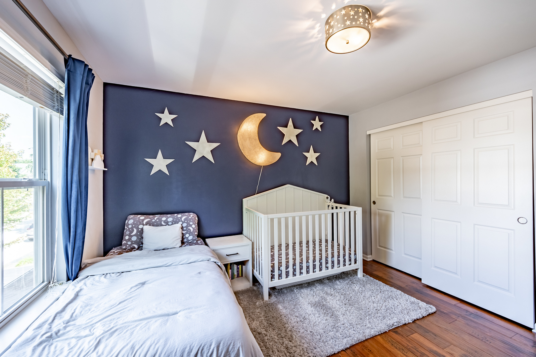
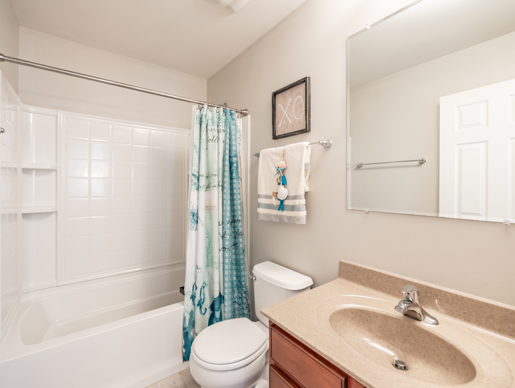
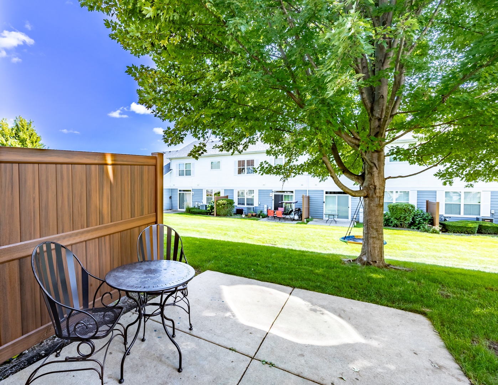
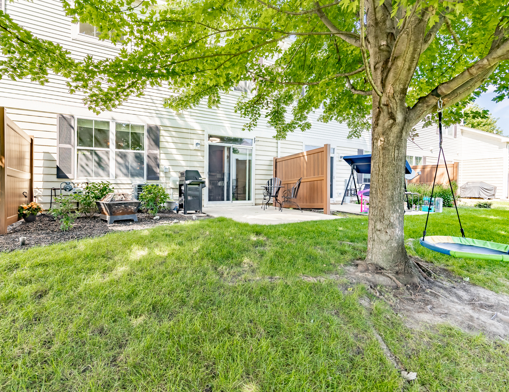
Welcome to 3167 Pearl, this elevated townhome in Burlington's desirable 301 District is well maintained and updated! The house offers a blend of comfort, style, and everyday functionality. The main level features 9-foot ceilings, durable laminate flooring, and a separate dining room that leads to back patio for morning coffee and entertaining! The kitchen showcases 42-inch cabinetry, a breakfast bar, pantry, and included appliances. Upstairs, a versatile loft provides additional living space, while the spacious second bedroom and full bath for guests or growing family. The generous primary suite features a walk-in closet and a luxurious private bath with dual sinks, separate shower, garden tub, and private water closet. Recent updates include a 2026 new refrigerator, 2025 garage heater, 2023 water heater, washer and dryer, and 2020 stair carpeting. Offering polished finishes, generous living spaces, and the convenience of townhome living in Burlington's 301 District, 3167 Pearl is an ideal first place to call home!
Details
| MLS # | 12742993 |
|---|---|
| Listing Type | For Sale |
| Style | Condominium |
| HOA Dues | $255 |
| Sub-Type | Resale |
| Status | Active Under Contract |
| Year | 2009 |
| Days On Site | 13 |
| Listing Provided By | Great Western Properties | Jordan Mansk |
Features
| Bed(s) | 2 |
|---|---|
| Bath(s) | 3 Total |
| SQ Feet | 1,745 |
| Garage | 2 |
| Story(s) | 2 |
Interior
| Rooms Total | 6 |
|---|---|
| Cooling | Central Air |
| Heating | Natural Gas, Forced Air |
| Interior Features | Cathedral Ceiling(s) |
| Appliances | Range, Microwave, Dishwasher, Refrigerator, Washer, Dryer, Disposal |
| Fireplaces Total | 0 |
| Laundry Features | Washer Hookup, In Unit |
| Window Features | Screens |
Exterior
| Roof | Asphalt |
|---|---|
| Foundation Details | Concrete Perimeter |
| Lot Features | Common Grounds |
| Construction Materials | Vinyl Siding, Brick |
| Patio And Porch Features | Patio |
Parking
| Parking Features | Asphalt, Garage Door Opener, Yes, Garage Owned, Attached, Garage |
|---|---|
| Garage Spaces | 2 |
Utilities
| Sewer | Public Sewer |
|---|---|
| Electric | Circuit Breakers |
Taxes
| Tax Year | 2025 |
|---|---|
| Tax Annual Amount | 6494 |
Area Information
| State | IL |
|---|---|
| County | Kane |
| City | Elgin |
| Zip Code | 60124 |
| Area | Elgin |
| Community Name | Providence |
| School District | Central High School |
| High School | Central High School |
| Listing VS Median (in Providence) | |
Price: $315,000 low | high Med: $315,000 sqft: 1,745 low | high Med: 1,745 $ / sqft: $181 low | high Med: $181 On site: 13 low | high Med: 13 | |
Market Activity 60124
Request a showing
Request a showing
Contact
Learn More About This Property

| State | IL |
|---|---|
| County | Kane |
| City | Elgin |
| Zip Code | 60124 |
| Area | Elgin |
| Community Name | Providence |
| School District | Central High School |
| High School | Central High School |
| Listing VS Median (in Providence) | |
Price: $315,000 low | high Med: $315,000 sqft: 1,745 low | high Med: 1,745 $ / sqft: $181 low | high Med: $181 On site: 13 low | high Med: 13 | |
