
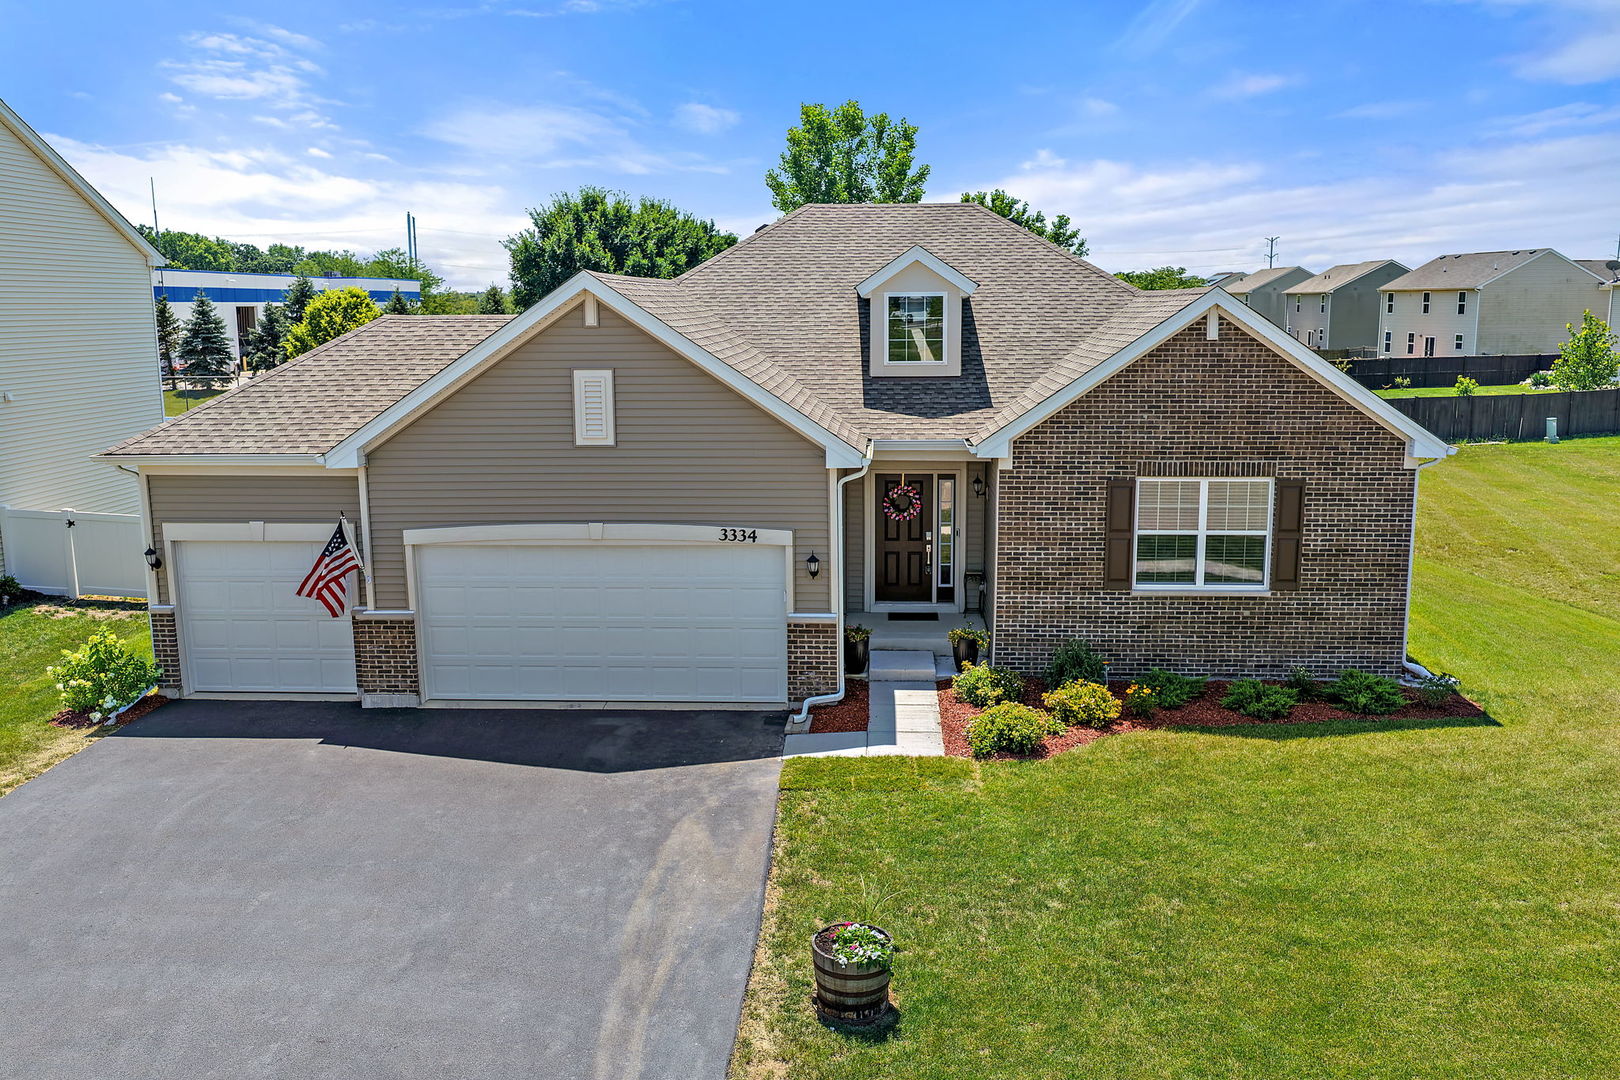
3334 Jonathan Drive,Yorkville, IL 60560
Yorkville, IL 60560

Description
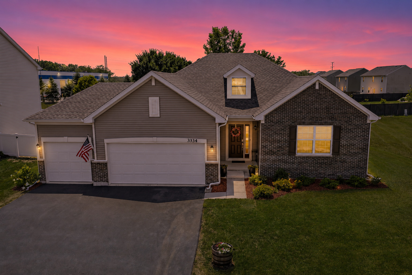
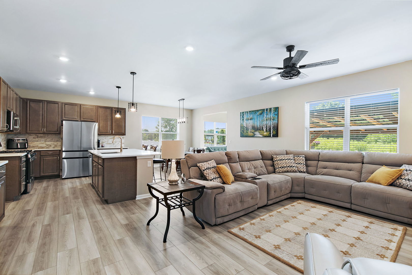
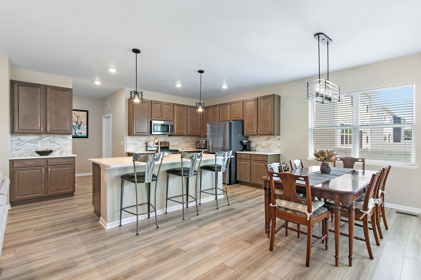
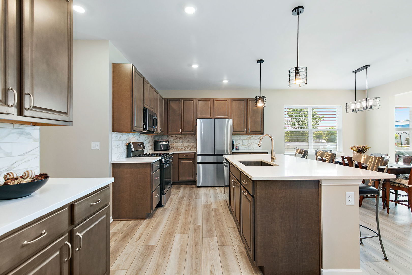
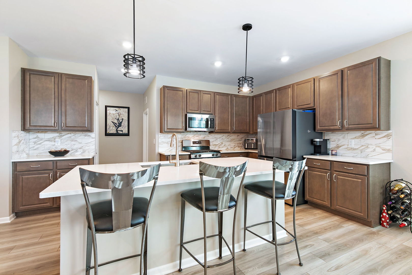
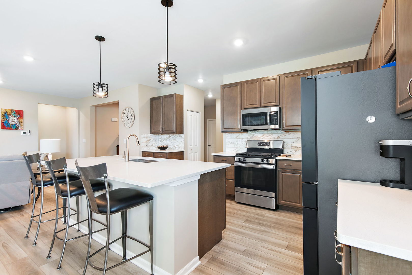
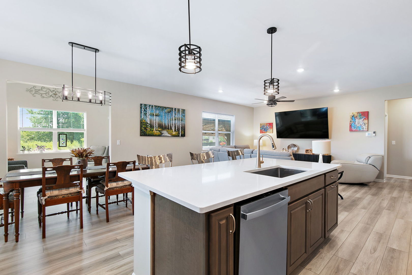
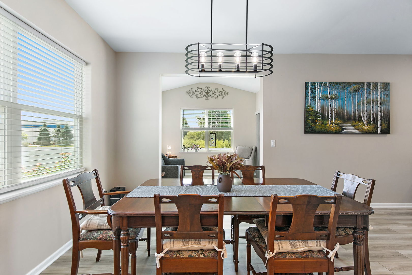
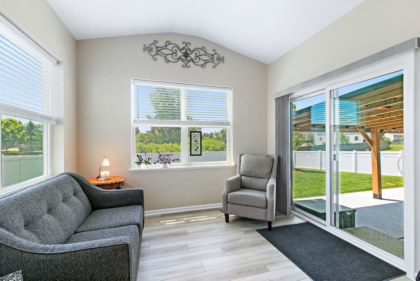
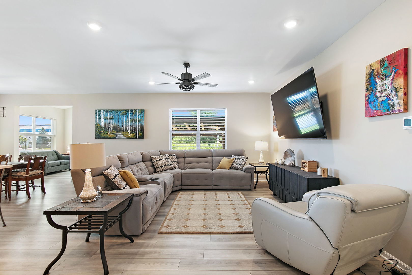
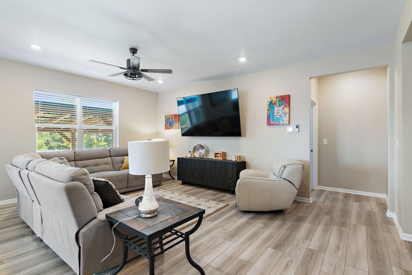
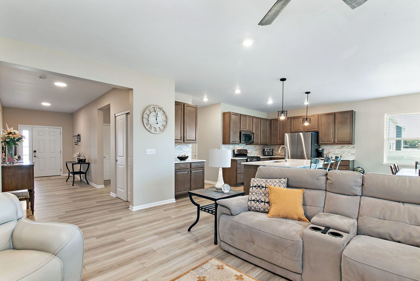
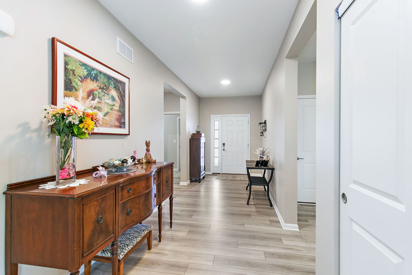
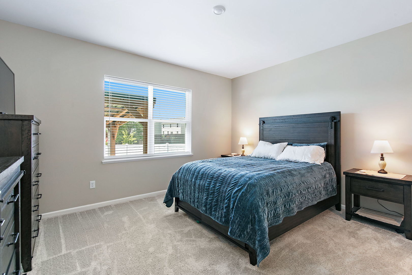
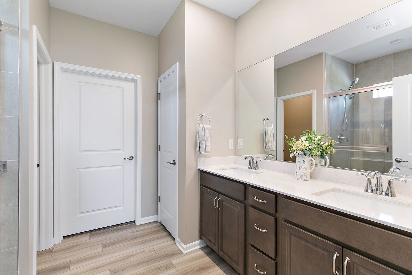
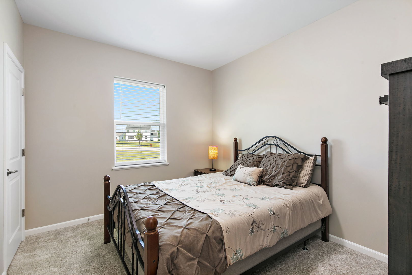
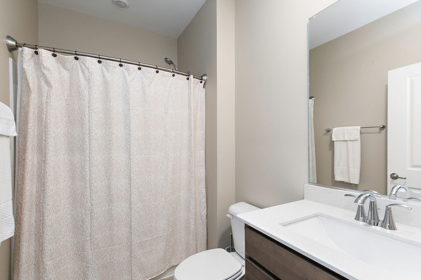
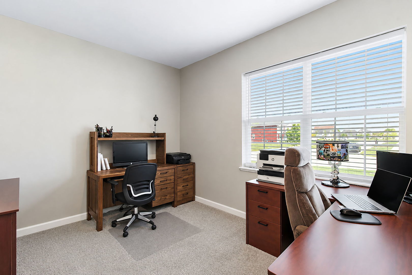
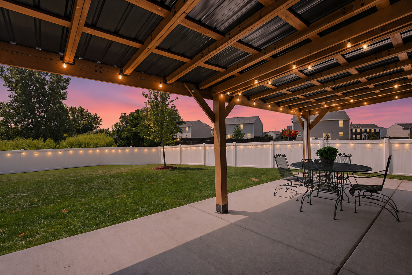
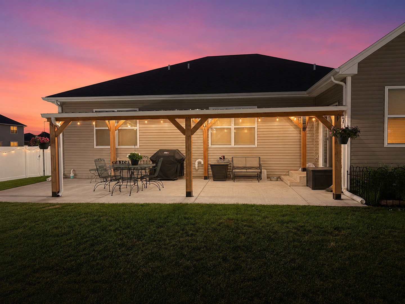
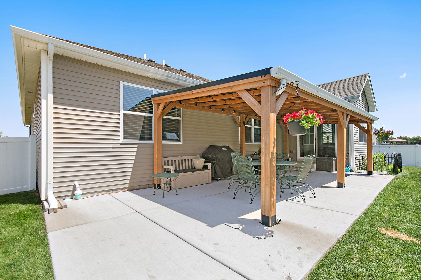
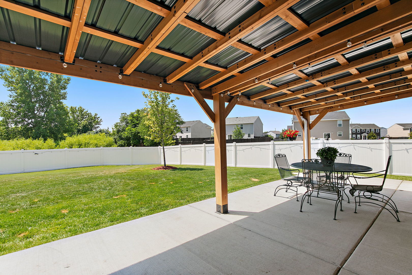
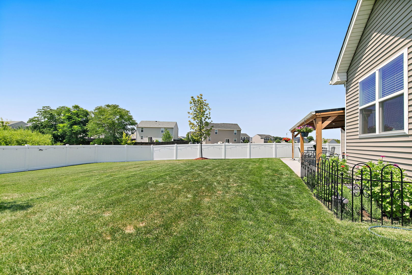
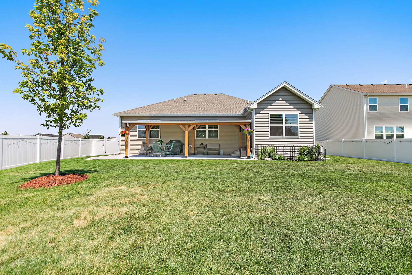
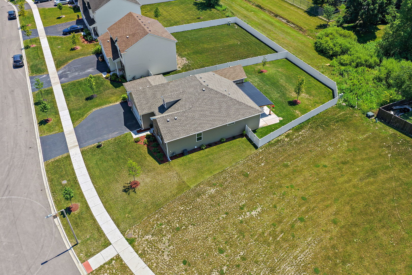
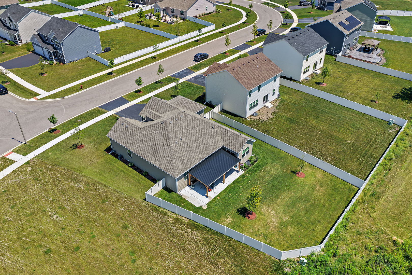
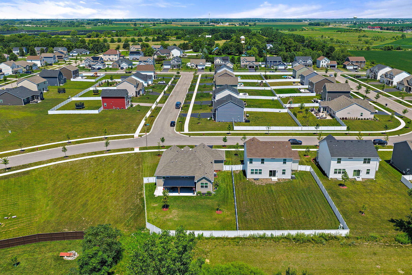
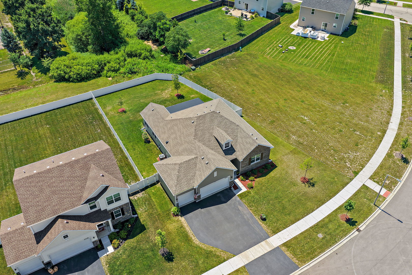
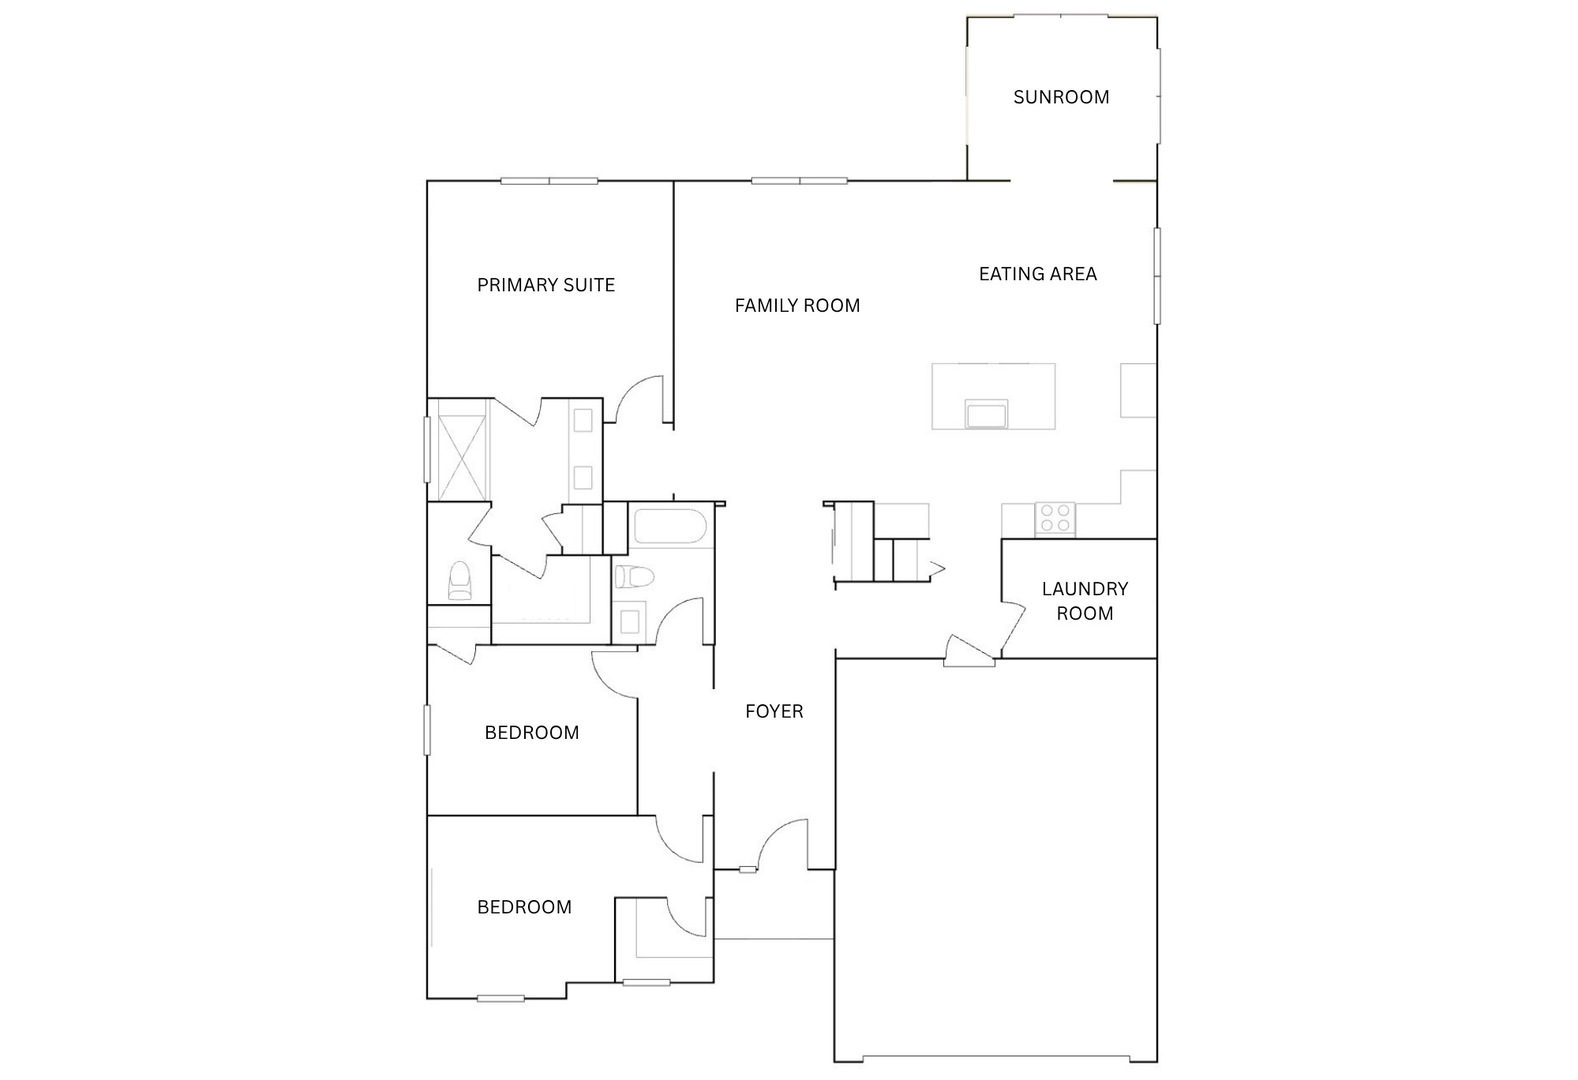
It's the best of both worlds!! Like-new construction with less wait AND all the upgrades! Popular 1966 SF Siena RANCH model boasts a wide open floor plan built for entertaining, spacious room sizes, ample storage, and a full unfinished basement with bathroom rough-in waiting for your ideas. BEAUTIFUL kitchen offers quartz counters, a huge center island, brand new custom backsplash, and 42" upper cabinets. Upgraded sunroom with access to the patio. The primary suite has a large private luxury bath with adult-height vanity, quartz counters, undermount sinks, and separate tub and shower plus an ample walk-in closet. The two additional bedrooms are generously sized and easy to use as needed: guest room, den, office, etc. Situated on just over a quarter acre and adjacent to open space, you'll love the privacy of your fenced yard and spacious patio. Want some shade? Just head to the double oversized pergola! On-site amenities include a park and tot lot. Highly ranked Yorkville Community School District 115.
Details
| MLS # | 12638331 |
|---|---|
| Listing Type | For Sale |
| Style | Farm or Ranch |
| HOA Dues | $504 |
| Sub-Type | Resale |
| Status | Active Under Contract |
| Year | 2024 |
| Days On Site | 59 |
| Listing Provided By | RE/MAX All Pro - St Charles | Gina Swanson |
Features
| Bed(s) | 3 |
|---|---|
| Bath(s) | 2 Total |
| SQ Feet | 1,966 |
| Garage | 3 |
| Basement | Y |
| Story(s) | 1 |
| Acreage | 0.25 |
Interior
| Rooms Total | 7 |
|---|---|
| Cooling | Central Air |
| Heating | Natural Gas, Forced Air |
| Interior Features | 1st Floor Bedroom, 1st Floor Full Bath, Walk-In Closet(s), High Ceilings, Open Floorplan |
| Appliances | Range, Microwave, Dishwasher, Disposal |
| Fireplaces Total | 0 |
| Laundry Features | Main Level, In Unit |
| Window Features | Screens |
Exterior
| Roof | Asphalt |
|---|---|
| Foundation Details | Concrete Perimeter |
| Construction Materials | Vinyl Siding |
| Fencing | Fenced |
Parking
| Parking Features | Asphalt, Garage Door Opener, Yes, Garage Owned, Attached, Garage |
|---|---|
| Garage Spaces | 3 |
Utilities
| Sewer | Public Sewer |
|---|---|
| Electric | 200+ Amp Service |
Location
| Community Features | Park |
|---|
Taxes
| Tax Year | 2025 |
|---|---|
| Tax Annual Amount | 8608 |
Area Information
| State | IL |
|---|---|
| County | Kendall |
| City | Yorkville |
| Zip Code | 60560 |
| Area | Yorkville | Bristol |
| Community Name | Caledonia |
| School District | Yorkville High School |
| Elementary School | Bristol Grade School |
| High School | Yorkville High School |
| Listing VS Median (in Caledonia) | |
Price: $485,000 low | high Med: $485,000 sqft: 1,966 low | high Med: 1,898 $ / sqft: $247 low | high Med: $256 On site: 59 low | high Med: 116.5 | |
Market Activity 60560
Request a showing
Request a showing
Contact
Learn More About This Property

| State | IL |
|---|---|
| County | Kendall |
| City | Yorkville |
| Zip Code | 60560 |
| Area | Yorkville | Bristol |
| Community Name | Caledonia |
| School District | Yorkville High School |
| Elementary School | Bristol Grade School |
| High School | Yorkville High School |
| Listing VS Median (in Caledonia) | |
Price: $485,000 low | high Med: $485,000 sqft: 1,966 low | high Med: 1,898 $ / sqft: $247 low | high Med: $256 On site: 59 low | high Med: 116.5 | |