363 E Wacker Drive 4209,Chicago, IL 60601
Chicago, IL 60601

Description
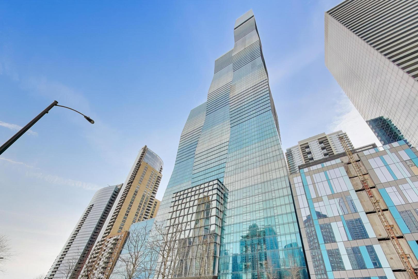
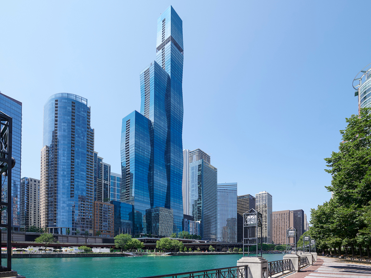
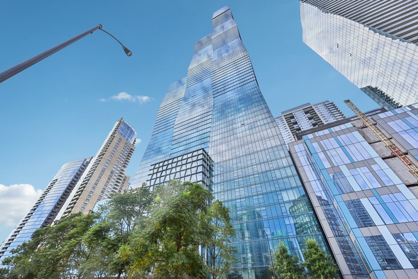
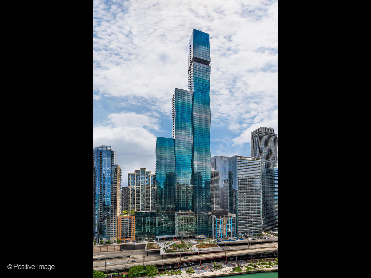
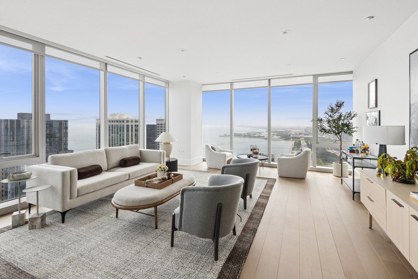
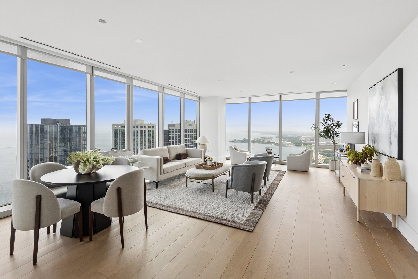
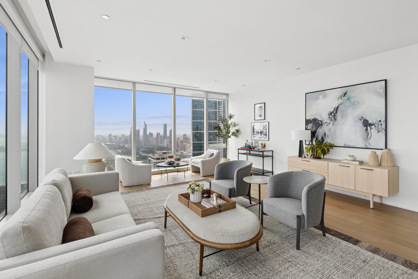
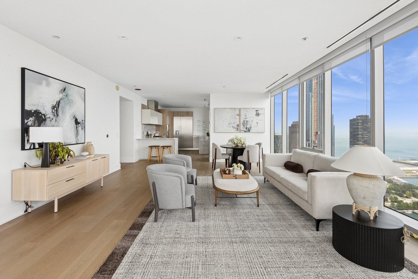
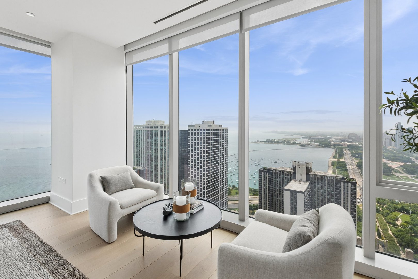
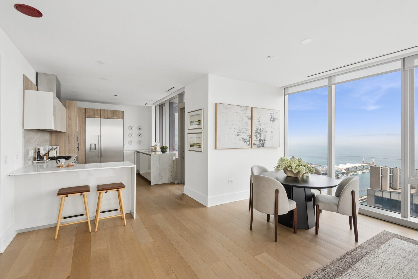
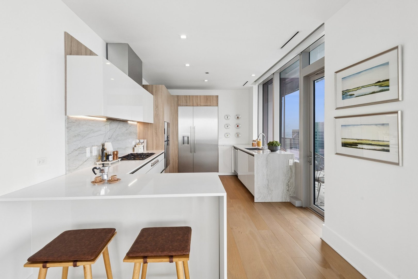
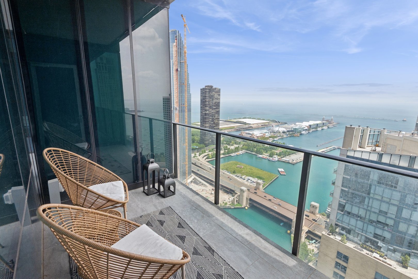
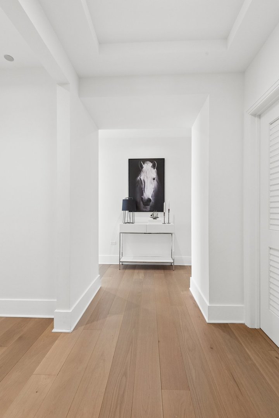
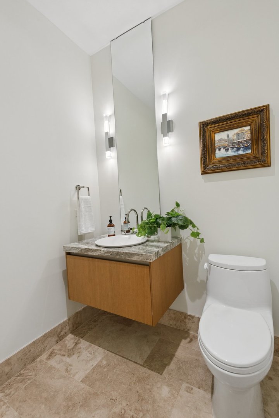
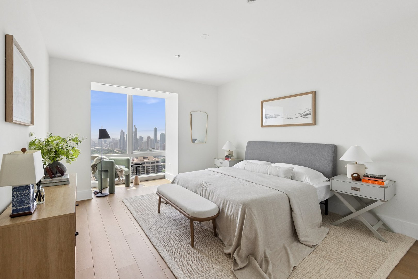
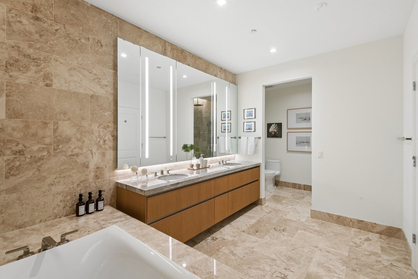
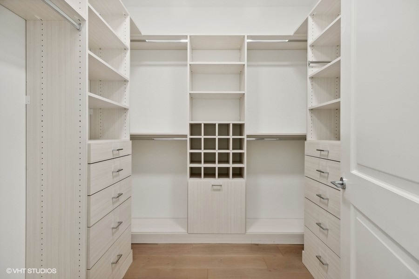
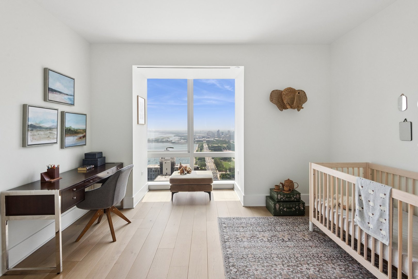
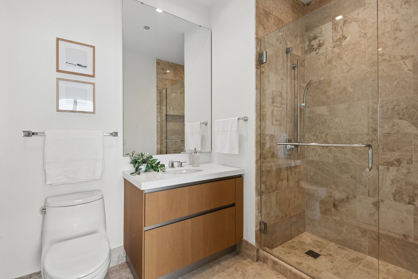
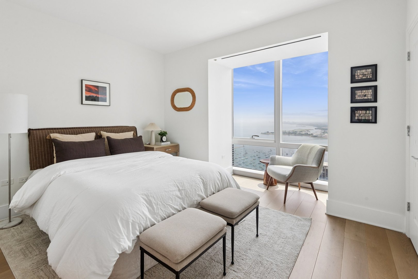
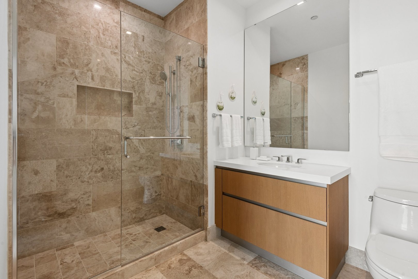
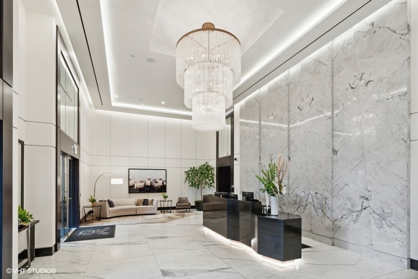
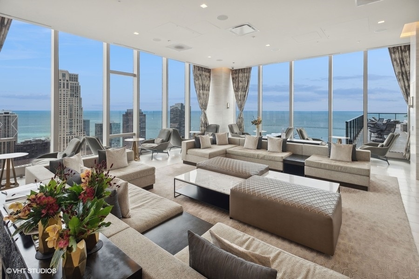
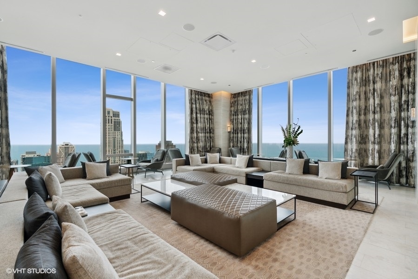
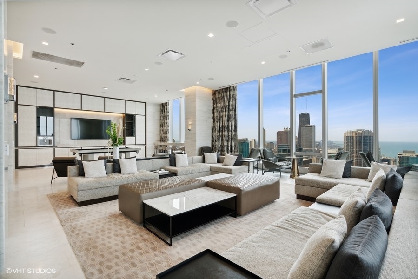
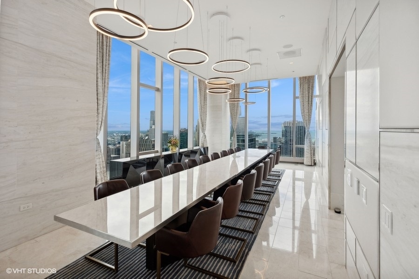
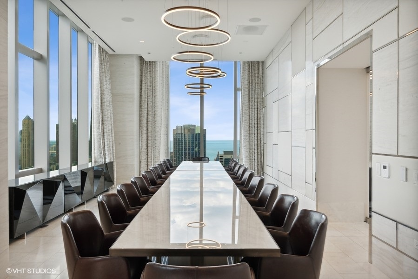
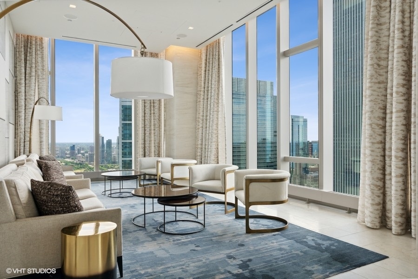
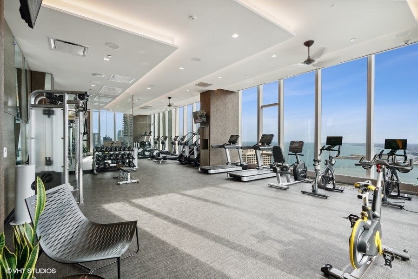
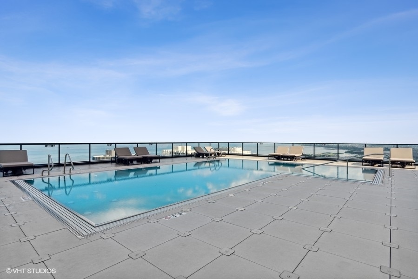
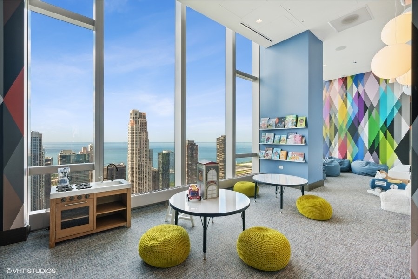
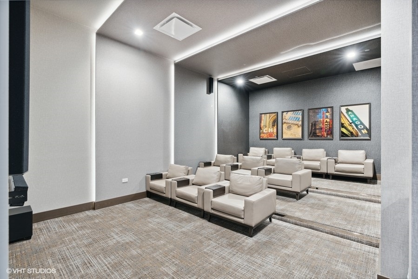
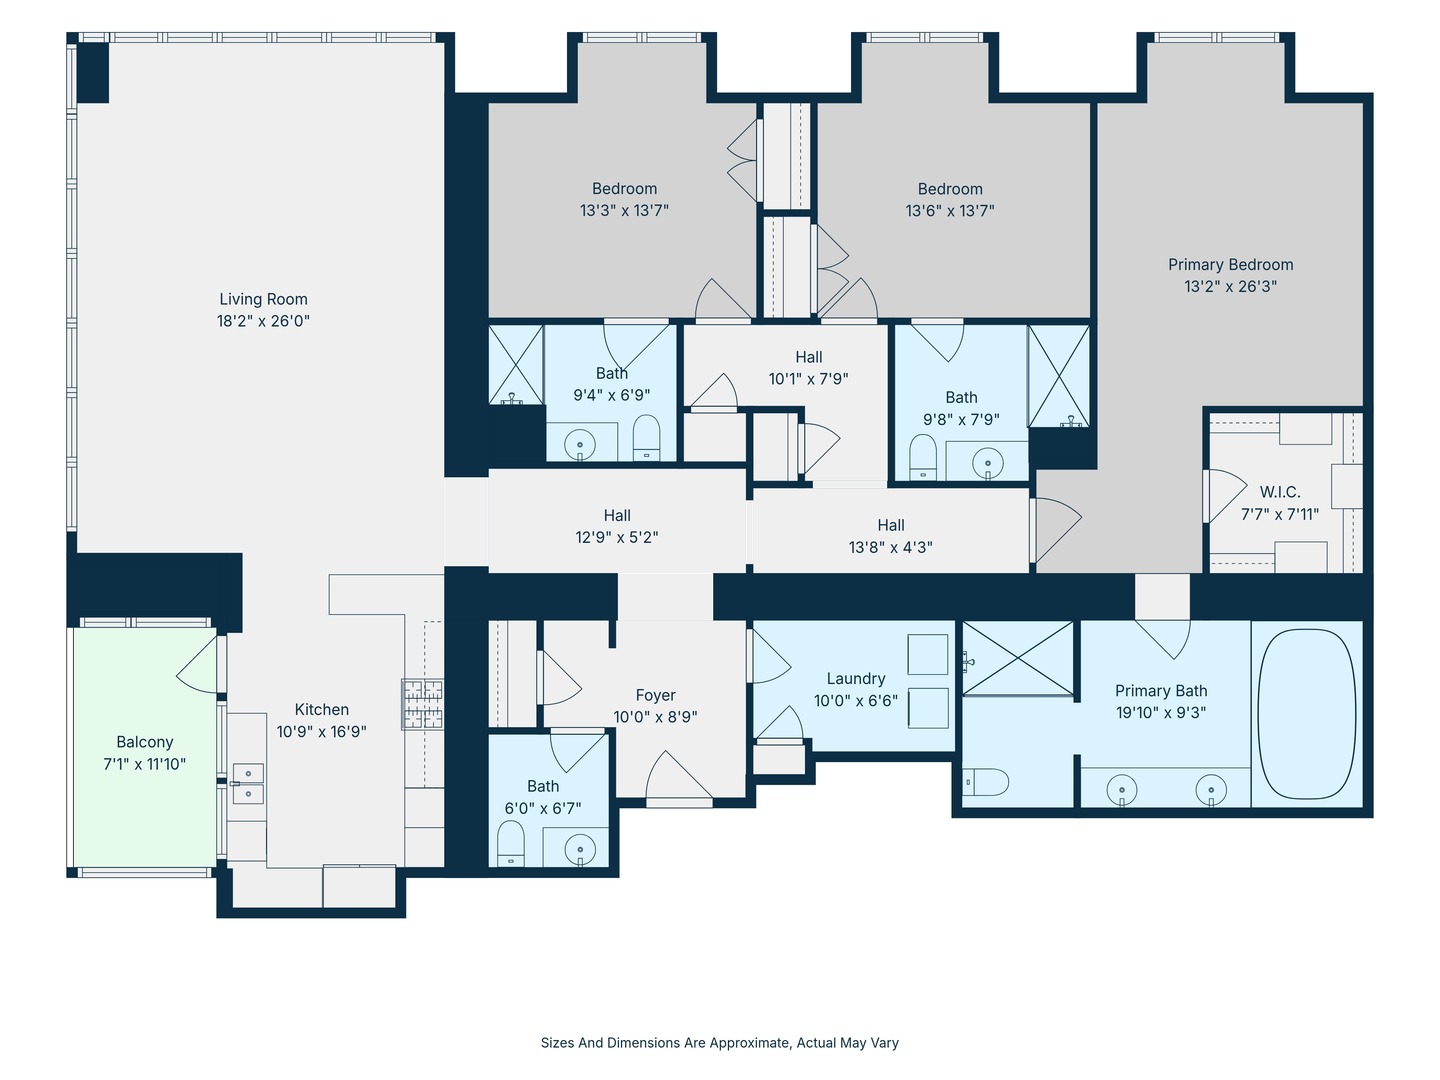
A rare opportunity to own in the highly sought-after, sold-out 09 tier at the iconic St. Regis Chicago-one of the building's most desirable and rarely available floor plans. Designed by award-winning architect Jeanne Gang with interiors by Hirsch Bedner Associates, this exceptional southeast corner residence is perched on the 42nd floor and offers 3 bedrooms, 3.5 bathrooms, a private balcony, and spectacular unobstructed views of Lake Michigan, the Chicago River, Millennium Park, Grant Park, and the Chicago skyline through dramatic floor-to-ceiling windows. The open-concept layout features wide-plank hardwood floors, premium Snaidero cabinetry, cantilever countertops, and a chef's kitchen equipped with Gaggenau and Thermador appliances. Each spacious bedroom includes a luxurious en-suite bath with elegant natural stone finishes. Residents enjoy an unmatched 5-star lifestyle with 24-hour white-glove concierge, indoor and outdoor pools, a sky lounge, fitness center, golf simulator, wine room, private dining, children's playroom, dog lounge, and direct access to the renowned St. Regis Hotel's spa, dining, and services. Ideally located in the heart of Lakeshore East, just steps from the lakefront, Riverwalk, Millennium Park, world-class shopping, dining, and entertainment.
Details
| MLS # | 12694102 |
|---|---|
| Listing Type | For Sale |
| Style | Condominium |
| HOA Dues | $2,922 |
| Sub-Type | Resale |
| Status | Active |
| Year | 2021 |
| Days On Site | 56 |
| Listing Provided By | Prospect Equities Real Estate | Whitney Wang |
Features
| Bed(s) | 3 |
|---|---|
| Bath(s) | 4 Total |
| SQ Feet | 2,562 |
| Story(s) | 95 |
| Water Front | Yes |
Interior
| Rooms Total | 6 |
|---|---|
| Cooling | Central Air |
| Heating | Natural Gas, Forced Air |
| Interior Features | Built-in Features, Walk-In Closet(s), High Ceilings, Quartz Counters |
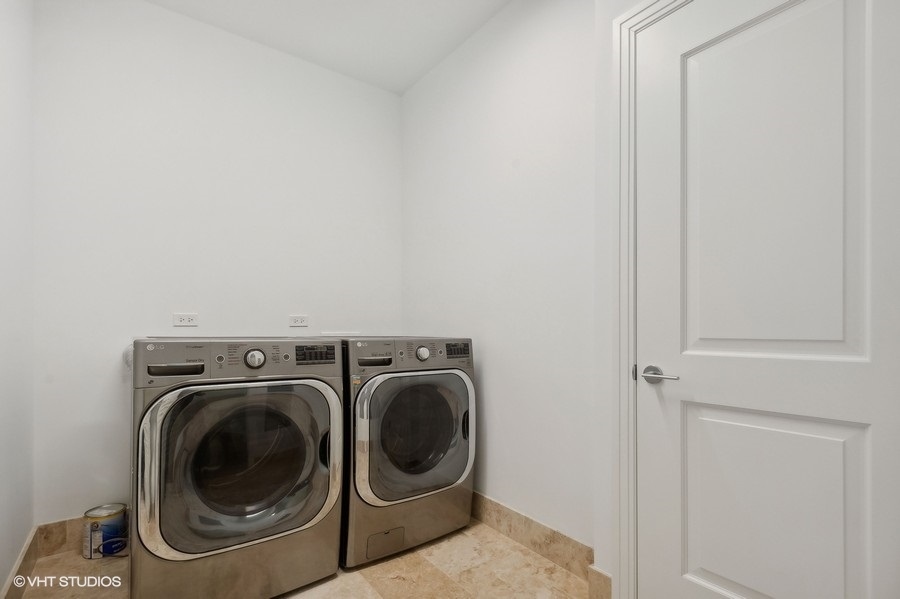
| Appliances | Double Oven, Range, Microwave, Dishwasher, High End Refrigerator, Washer, Dryer, Disposal, Range Hood |
| Laundry Features | In Unit |
| Window Features | Drapes |
Exterior
| Exterior Features | Balcony, Dog Run |
|---|---|
| Construction Materials | Glass |
Parking
| Parking Features | Yes, Other, Attached, Garage |
|---|---|
| Garage Spaces | 0 |
Utilities
| Sewer | Public Sewer |
|---|
Taxes
| Tax Year | 2024 |
|---|---|
| Tax Annual Amount | 48264.84 |
Area Information
| State | IL |
|---|---|
| County | Cook |
| City | Chicago |
| Zip Code | 60601 |
| Area | CHI Loop |
| Listing VS Median (in 60601) | |
Price: $2,380,000 low | high Med: $475,000 sqft: 2,562 low | high Med: 1,100 $ / sqft: $929 low | high Med: $432 On site: 56 low | high Med: 67 | |
Market Activity 60601
Request a showing
Request a showing
Contact
Learn More About This Property

| State | IL |
|---|---|
| County | Cook |
| City | Chicago |
| Zip Code | 60601 |
| Area | CHI Loop |
| Listing VS Median (in 60601) | |
Price: $2,380,000 low | high Med: $475,000 sqft: 2,562 low | high Med: 1,100 $ / sqft: $929 low | high Med: $432 On site: 56 low | high Med: 67 | |