400 Bramble Lane,Deer Park, IL 60010
Deer Park, IL 60010

Description
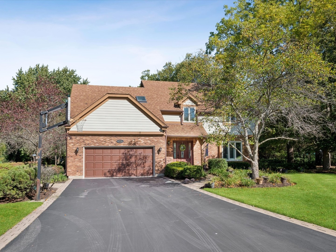
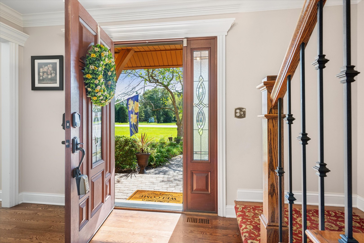
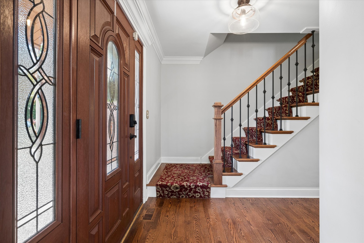
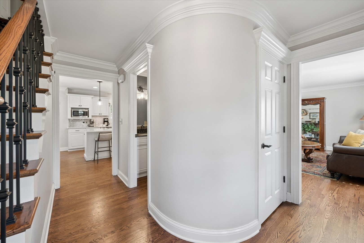
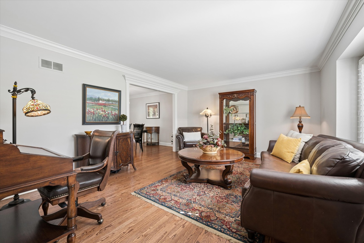
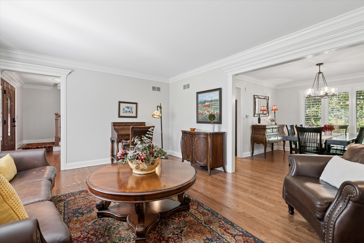
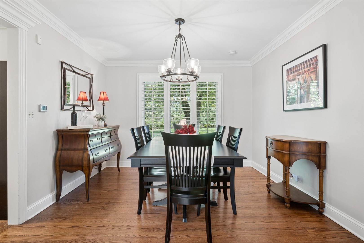
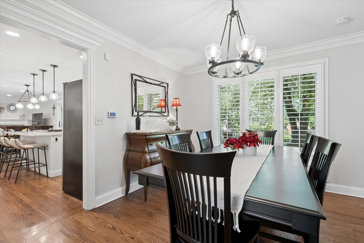
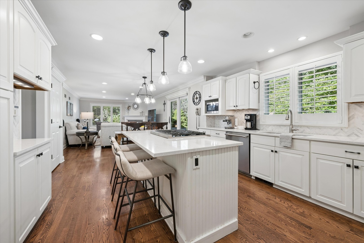
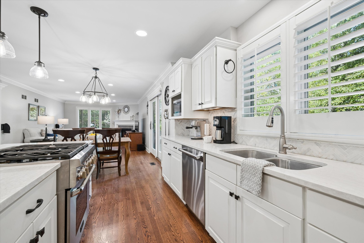
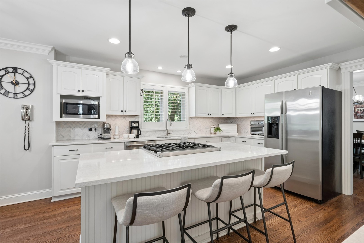
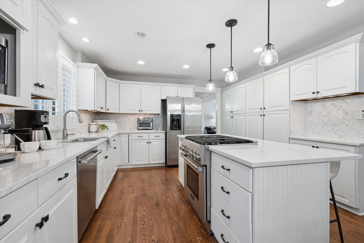
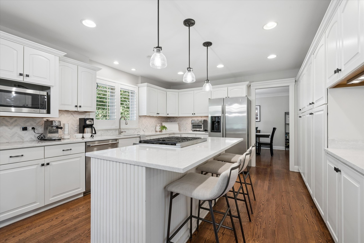
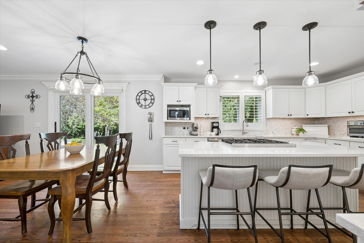
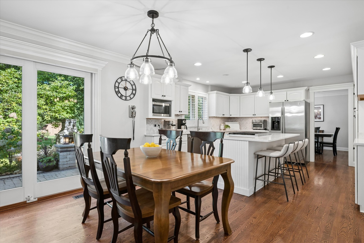
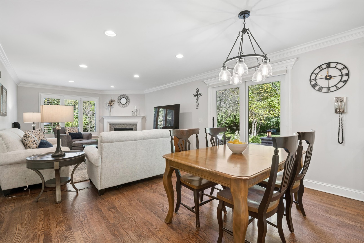
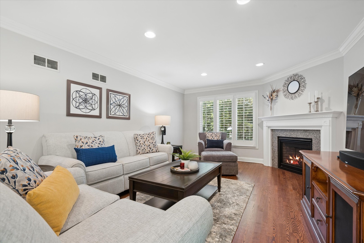
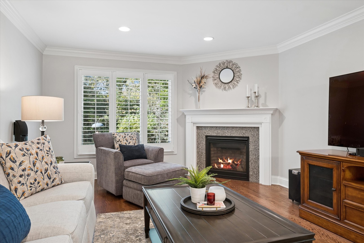
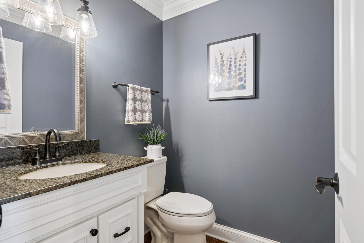
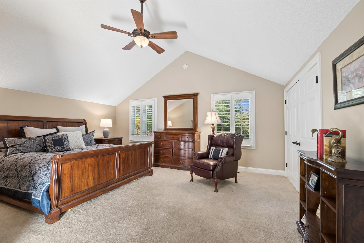
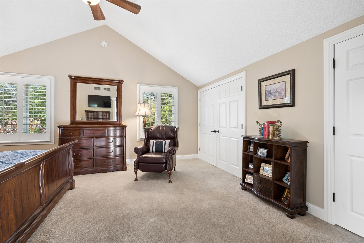
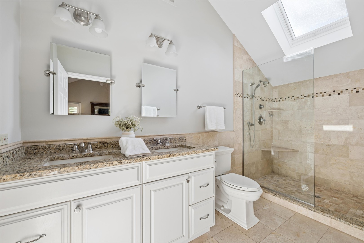
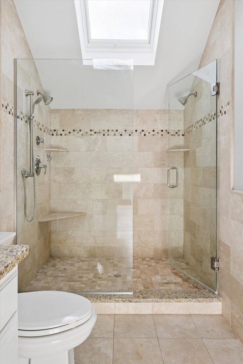
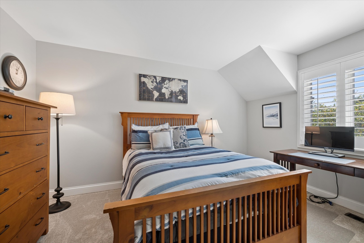
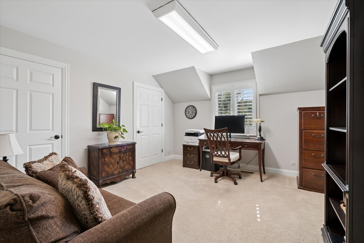
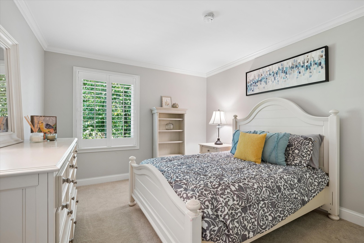
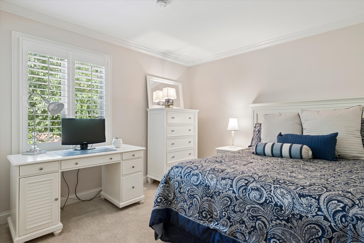
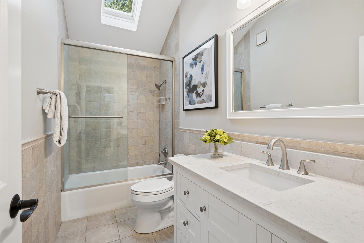
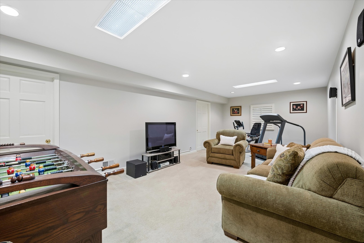
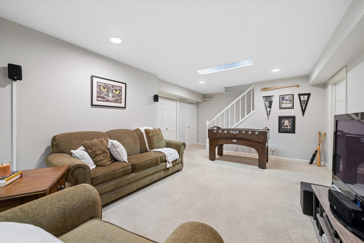
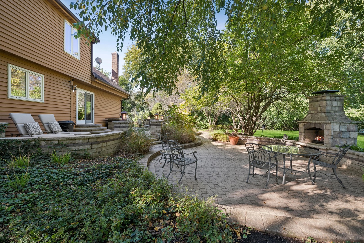
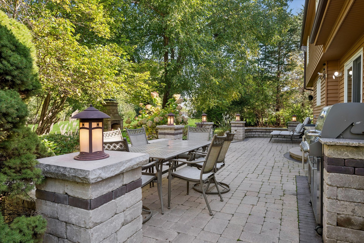
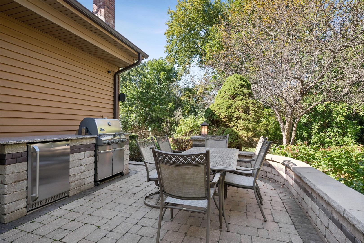
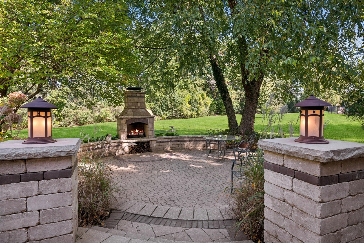
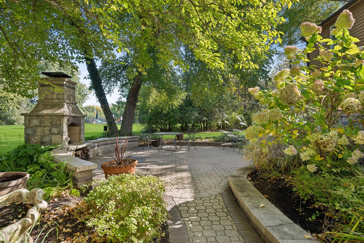
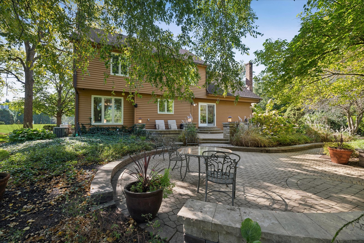
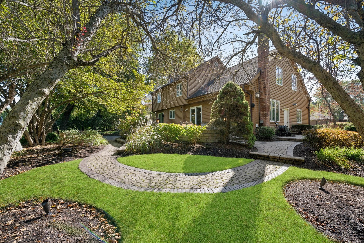
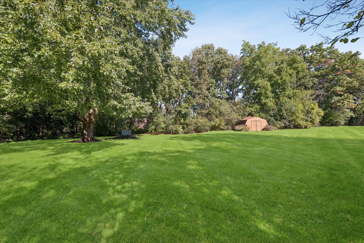
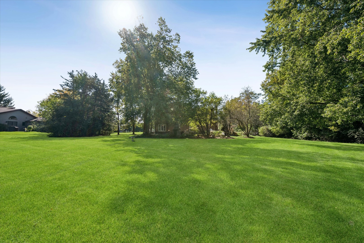
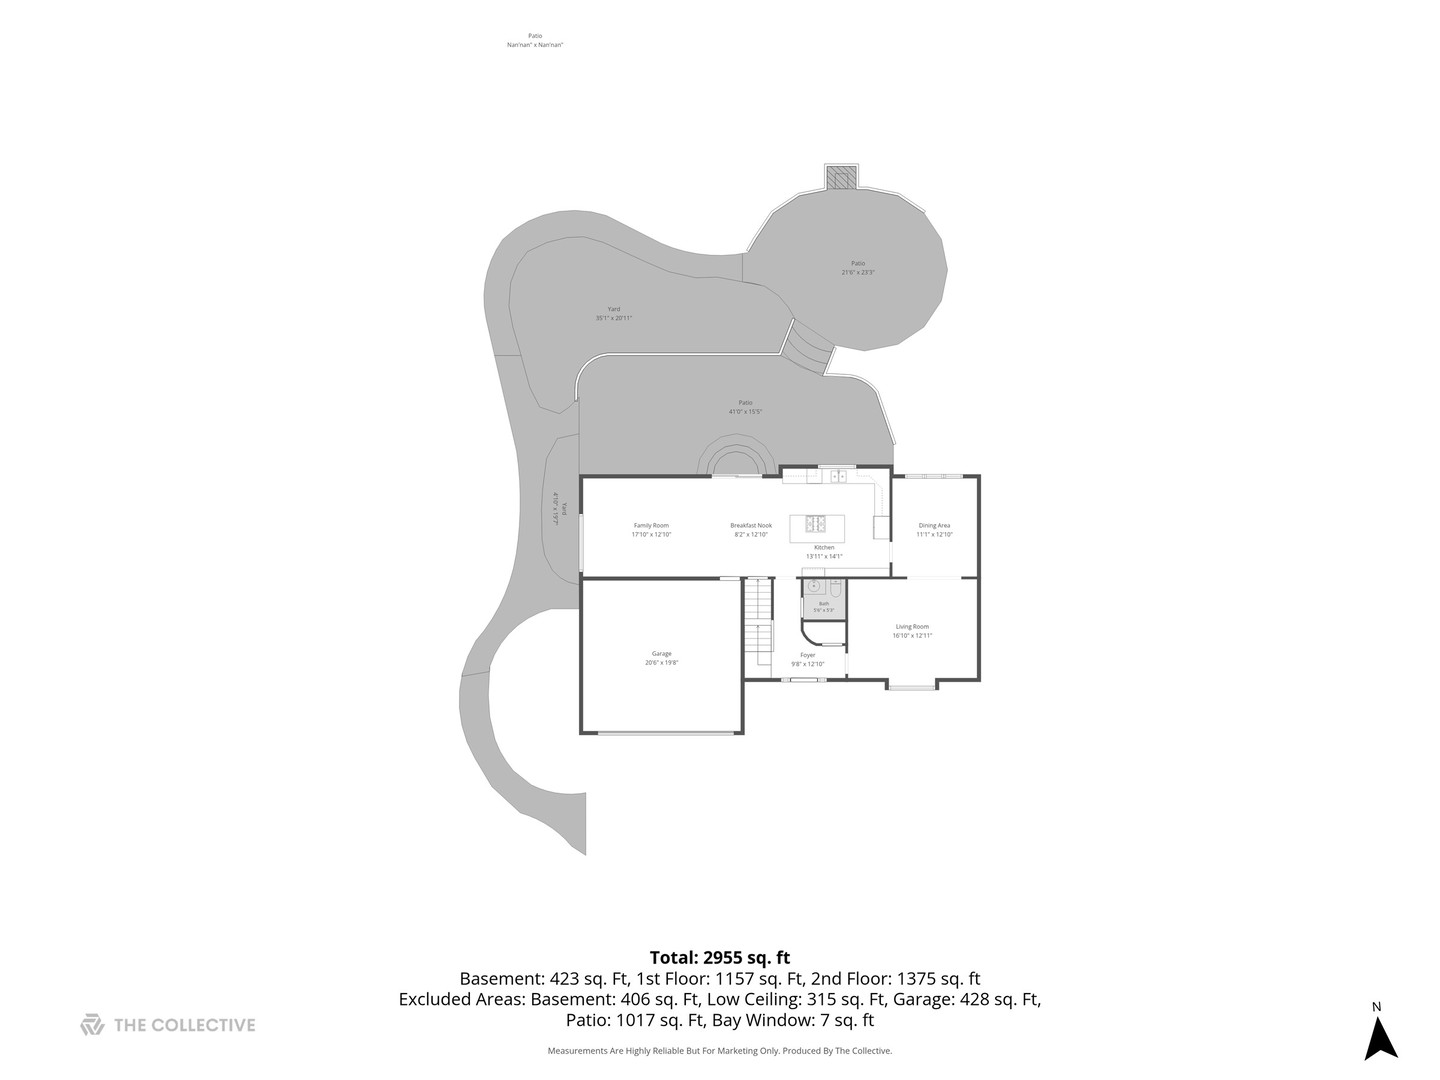
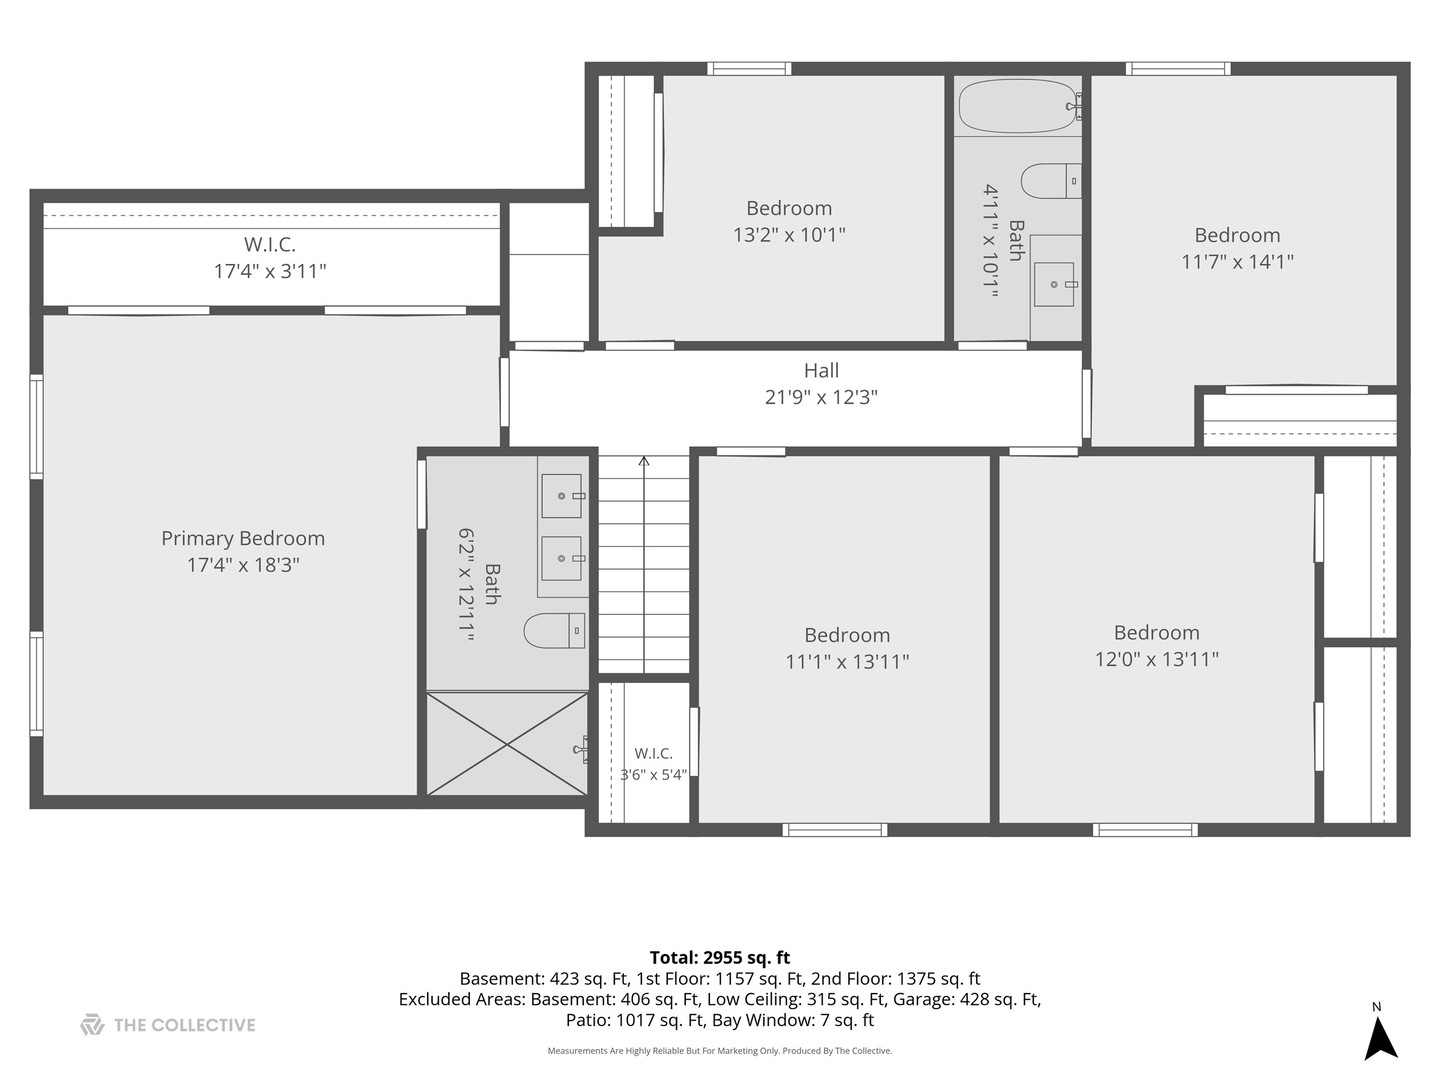
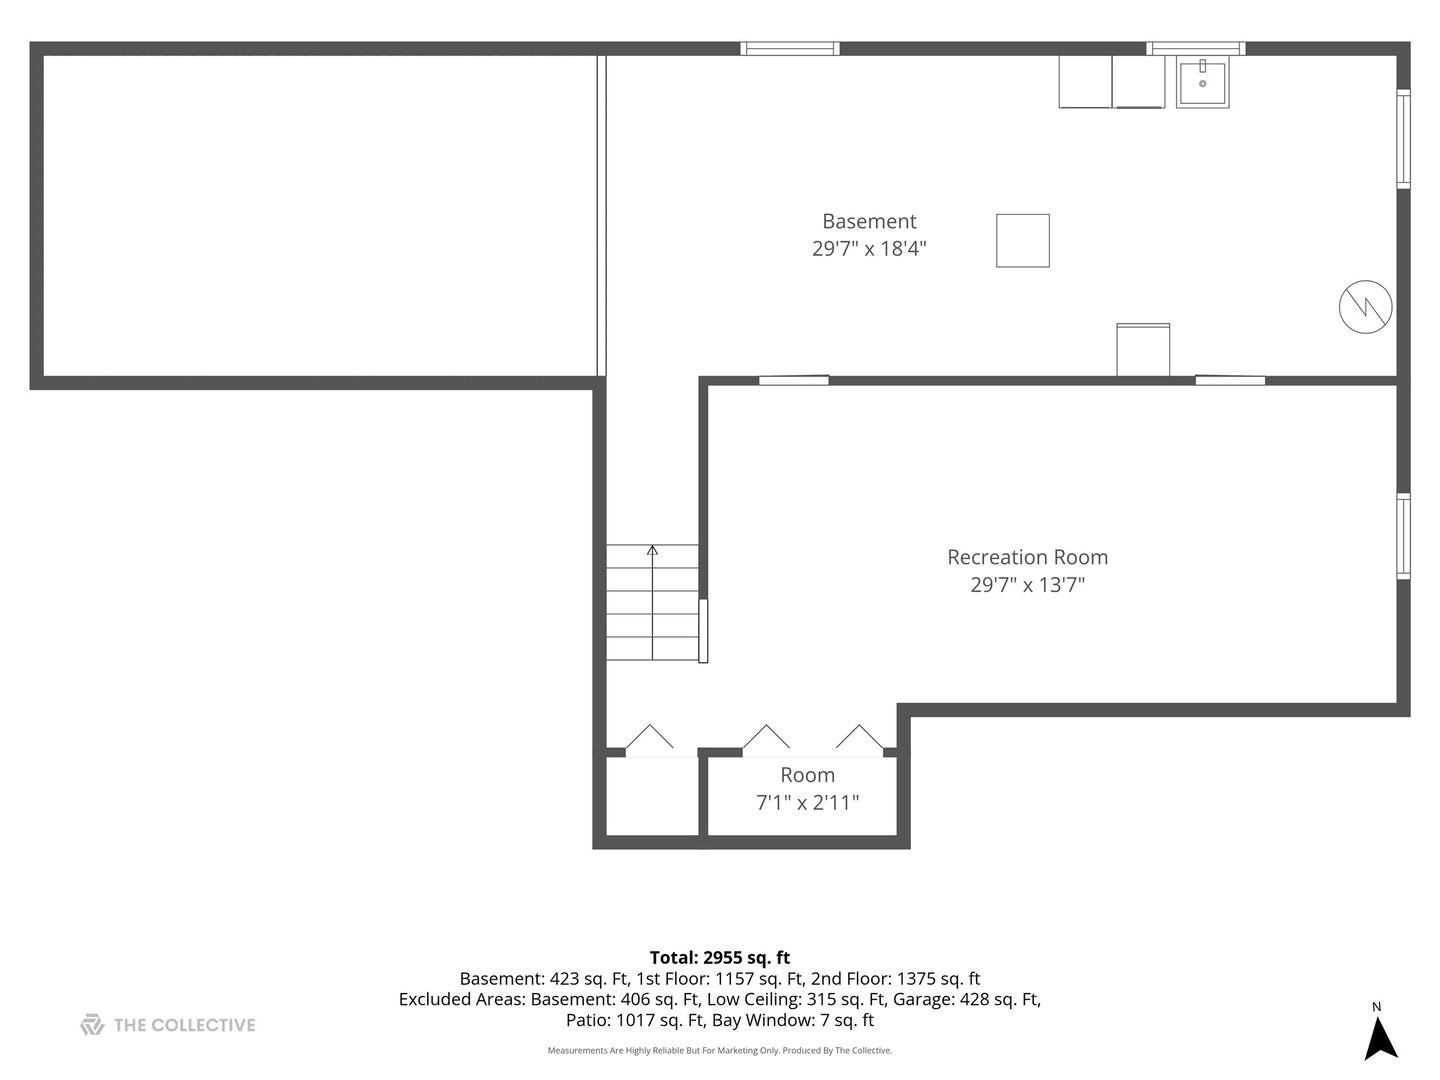
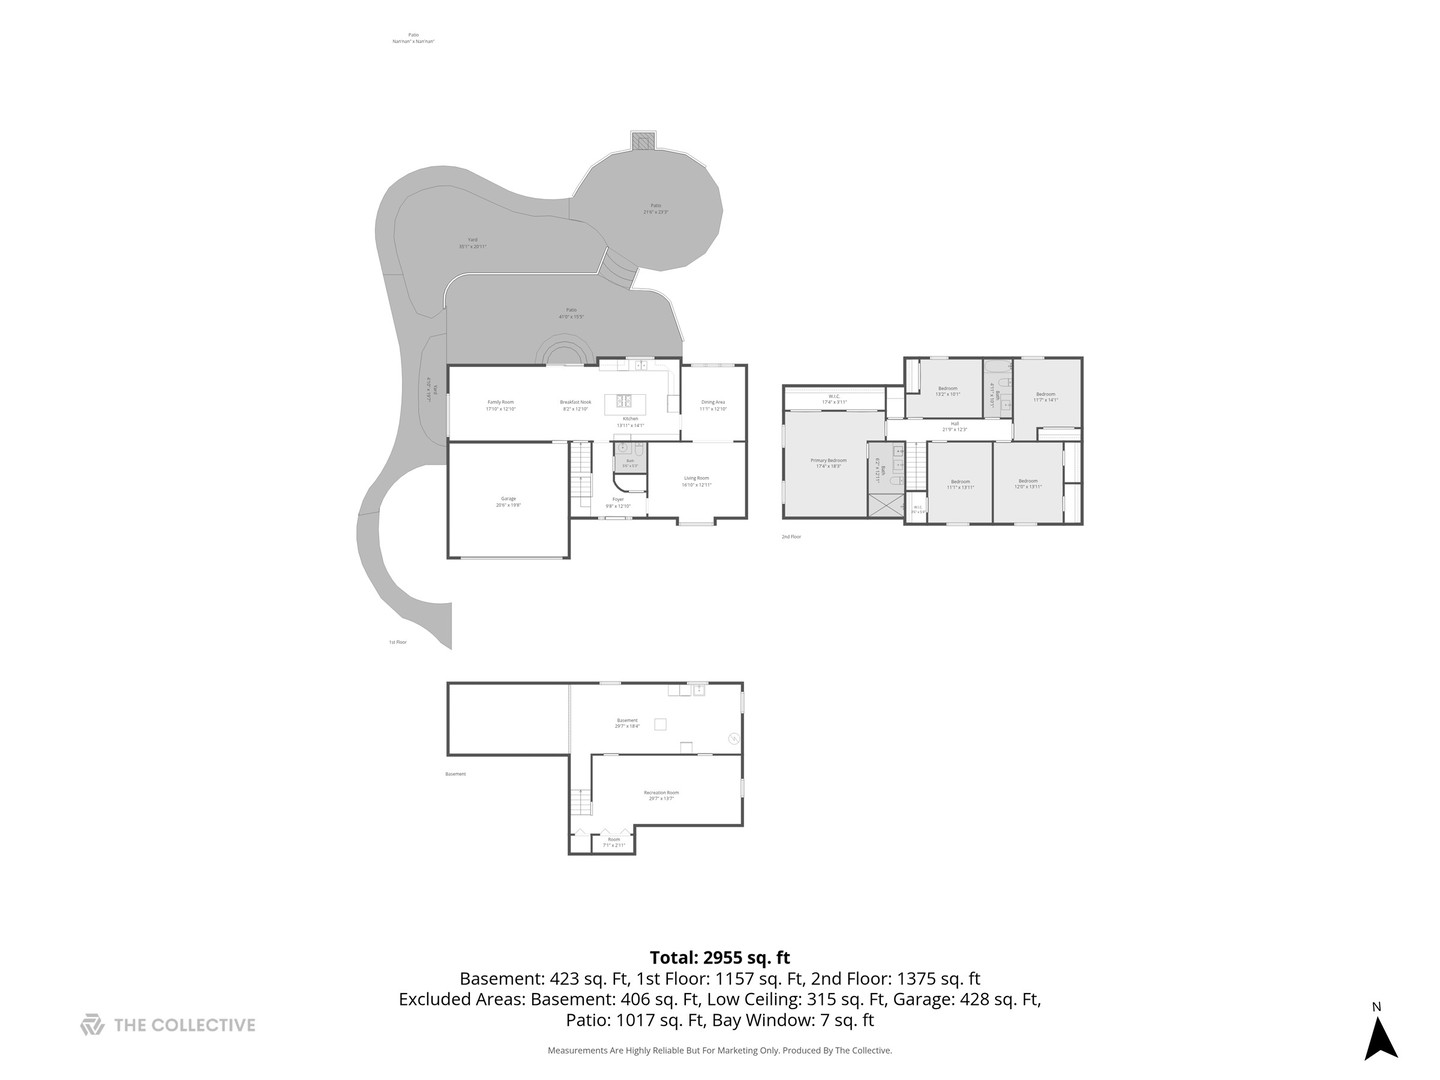
A hidden Deer Park gem where sophisticated updates meet an idyllic setting! Tucked away on a quiet enclave just off Long Grove Road, where very few homes share the street, this beautifully updated & upgraded residence offers the rare combination buyers dream about: five bedrooms upstairs, remodeled kitchen & baths, timeless custom details, abundant natural light & an extraordinary outdoor oasis designed for everyday enjoyment & effortless entertaining. The setting is private, peaceful & surprisingly close to everything.Enter through the handsome 2026-modernized facade and upgraded front door with leaded-glass detail to an inviting foyer with guest closet, remodeled side staircase with square newel post, iron balusters and carpet runner, and a urban chic clear-glass light fixture. Hardwood floors flow throughout the main level, complemented by custom millwork & white Hunter Douglas plantation shutters. The heart of the home is the gorgeous white kitchen, beautifully designed for both serious cooking & gathering. Custom cabinetry with crown tops, white quartz countertops, herringbone backsplash, iron hardware, task & cove lighting, and clear-glass pendant lights create a sophisticated yet welcoming space. The island offers seating & is joined by a spacious eating area with a companion fixture. Thermador, LG and GE Profile appliances include a 5-burner gas range, while abundant recessed lighting keeps the space bright & inviting. The kitchen opens directly to the family room with white millwork & granite-surround fireplace, recessed lighting & three large windows bring the outdoors in. The entertainment-size living room features a window seat, crown molding & an oversized opening to the dining room, where triple windows frame the private wooded grounds. An updated powder room with white vanity and framed mirror completes the main level. Upstairs, 5 bedrooms provide the space buyers want. The divine primary suite features a cathedral ceiling & an entire wall of deep customized closets. The sun-drenched remodeled primary bath is a true retreat with skylight, stone-finish tile, double shower with overhead sprays at both ends, handheld spray, bench, toiletry shelf and beveled mirrors with swivel mounts. 4 additional bedrooms offer generous closets & plantation shutters and share the remodeled hall bath with skylight, white vanity, stone-finish tile, satin-nickel hardware and Kohler commode. The finished basement adds even more flexibility w/ a comfortable recreation/game area, abundant recessed lighting, deep storage closets & a large storage/mechanical room with well-lit laundry center and oversized concrete crawl space. Then comes the showstopper: the outdoor living. Multiple seating areas unfold across a spectacular two-level paver patio & walkways surrounded by mature trees and beautifully designed perennial gardens with irrigation & low-voltage landscape lighting. The outdoor kitchen/grilling station features a refrigerator and granite counter, while a stone fireplace creates an inviting gathering spot. Custom illumination highlights the river birch, lilac, linden and crabapple trees, transforming the grounds after dark. Whether enjoying a quiet afternoon with a book or hosting a lively crowd, this is outdoor living at its finest. Other thoughtful improvements continue: Pella windows (2014), premium exterior and patio doors (2013), exterior painted (2022), central air (2021), dual sump pumps (2024), deep-well pump system (2021), Generac whole-house generator (2025), hard-wired whole-house security/alarm system, heated garage & invisible fence.All this in an enchanting location minutes from Deer Park Town Center, with its terrific shopping, fine & casual dining and theaters, plus nearby parks, fitness centers, major access roads and historic Long Grove. A beautifully cared-for home, a private setting and an outdoor environment that truly elevates everyday living-this is the Deer Park hideaway you didn't know was there.
Details
| MLS # | 12773796 |
|---|---|
| Listing Type | For Sale |
| Style | House |
| Sub-Type | Resale |
| Status | Active Under Contract |
| Year | 1986 |
| Days On Site | Undisclosed |
| Listing Provided By | Coldwell Banker Realty | Lori Rowe |
Features
| Bed(s) | 5 |
|---|---|
| Bath(s) | 3 Total |
| SQ Feet | 2,684 |
| Garage | 2 |
| Basement | Y |
| Story(s) | 2 |
| Acreage | 1.04 |
Interior
| Rooms Total | 10 |
|---|---|
| Cooling | Central Air |
| Heating | Gas, Forced Air |
| Interior Features | Vaulted Ceiling(s), Walk-In Closet(s) |
| Appliances | Range, Microwave, Dishwasher, Refrigerator, Washer, Dryer, Stainless Steel Appliance(s), Cooktop, Water Softener, Down Draft, Humidifier |
| Fireplaces Total | 1 |
| Fireplace Features | Gas Log, Gas Starter |
| Laundry Features | Gas Dryer Hookup, Sink |
| Window Features | Skylight(s) |
Exterior
| Exterior Features | Outdoor Grill, Fire Pit, Lighting |
|---|---|
| Roof | Asphalt |
| Foundation Details | Concrete Perimeter |
| Lot Features | Landscaped |
| Construction Materials | Brick, Cedar |
| Patio And Porch Features | Patio |
| Fencing | Invisible |
Parking
| Parking Features | Asphalt, Brick Driveway, Garage Door Opener, Heated Garage, Yes, Garage Owned, Attached, Garage |
|---|---|
| Garage Spaces | 2 |
Utilities
| Sewer | Septic Tank |
|---|---|
| Electric | Circuit Breakers |
Location
| Community Features | Street Paved |
|---|
Taxes
| Tax Year | 2025 |
|---|---|
| Tax Annual Amount | 13231.7 |
Area Information
| State | IL |
|---|---|
| County | Lake |
| City | Deer Park |
| Zip Code | 60010 |
| Area | Barrington Area |
| Community Name | Briargate Estates |
| School District | Lake Zurich High School |
| Elementary School | Isaac Fox Elementary School |
| High School | Lake Zurich High School |
| Listing VS Median (in Briargate Estates) | |
Price: $799,000 low | high Med: $799,000 sqft: 2,684 low | high Med: 2,684 $ / sqft: $298 low | high Med: $298 On site: Undisclosed low | high Med: 33 | |
Market Activity 60010
Request a showing
Request a showing
Contact
Learn More About This Property

| State | IL |
|---|---|
| County | Lake |
| City | Deer Park |
| Zip Code | 60010 |
| Area | Barrington Area |
| Community Name | Briargate Estates |
| School District | Lake Zurich High School |
| Elementary School | Isaac Fox Elementary School |
| High School | Lake Zurich High School |
| Listing VS Median (in Briargate Estates) | |
Price: $799,000 low | high Med: $799,000 sqft: 2,684 low | high Med: 2,684 $ / sqft: $298 low | high Med: $298 On site: Undisclosed low | high Med: 33 | |