
4211 Whitehall Lane,Algonquin, IL 60102
Algonquin, IL 60102

Description
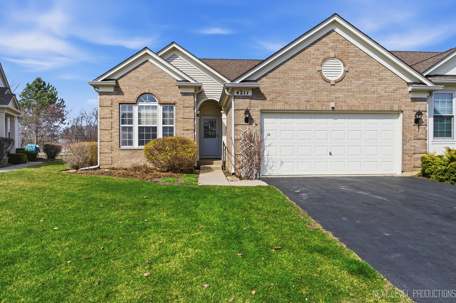
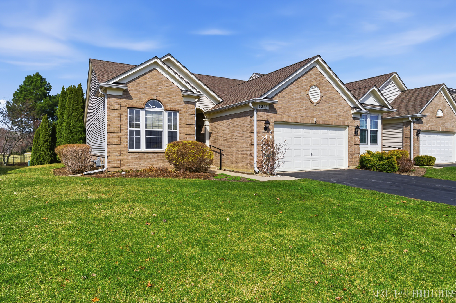
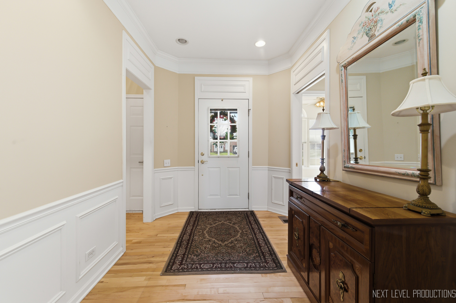
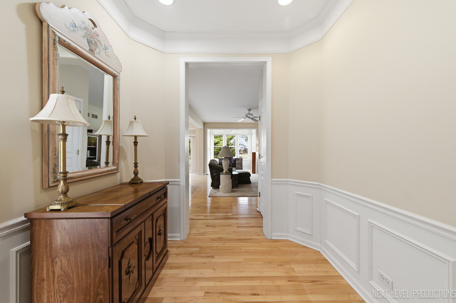
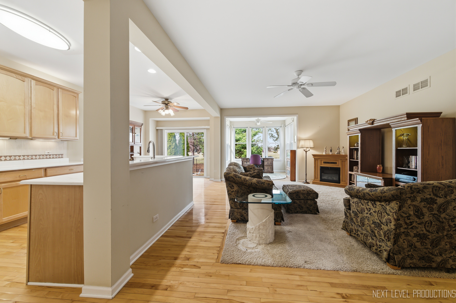
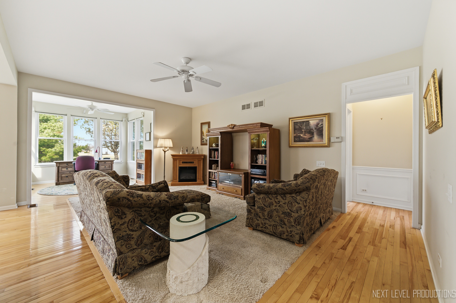
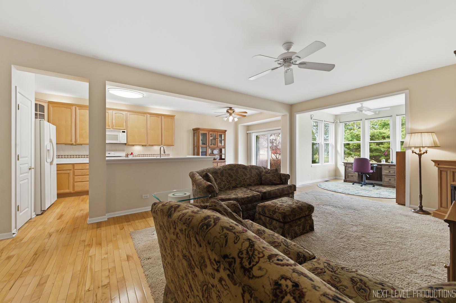
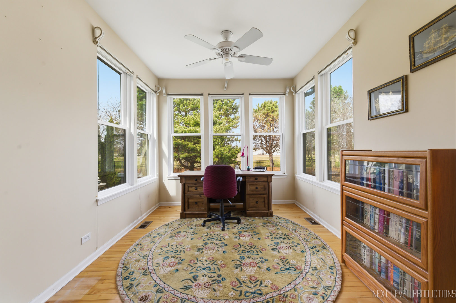
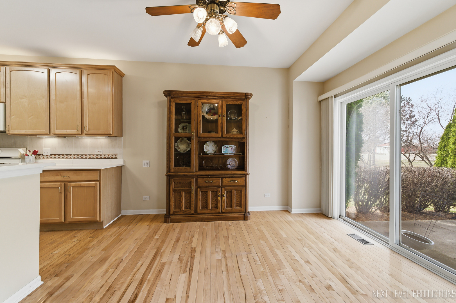
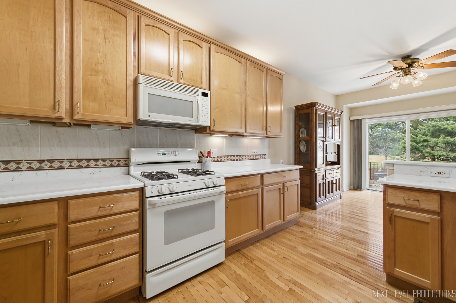
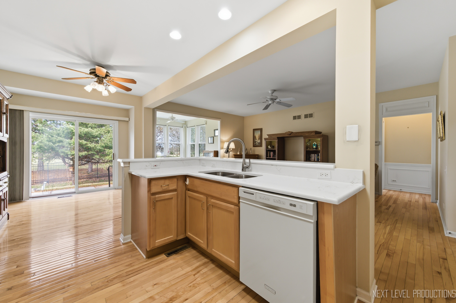
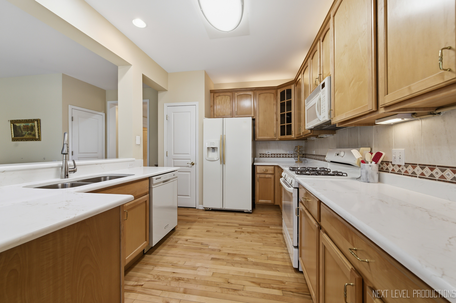
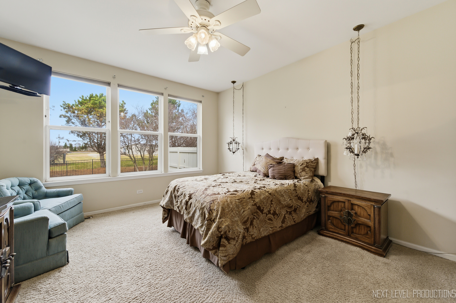
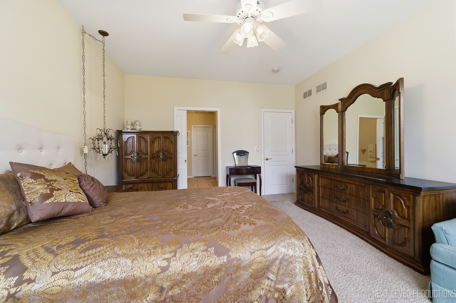
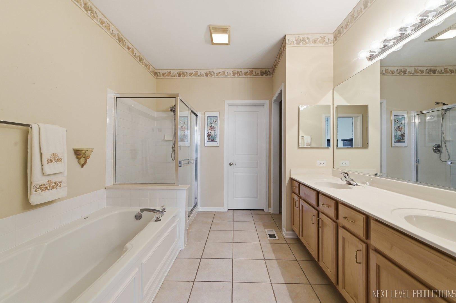

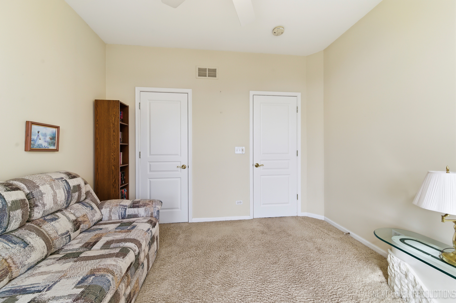
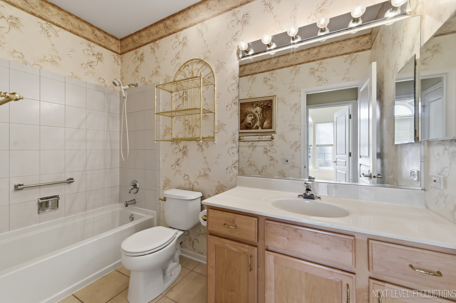
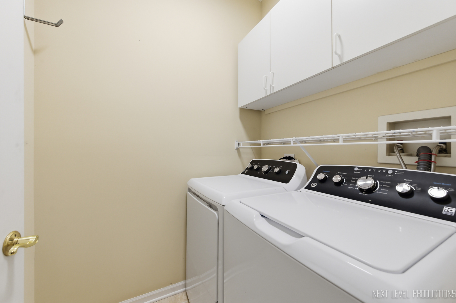
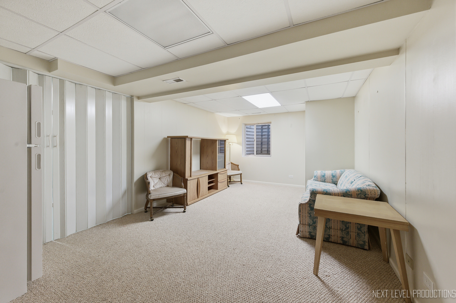
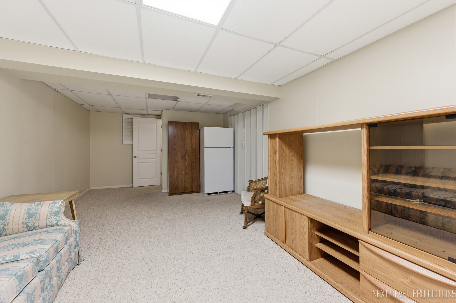
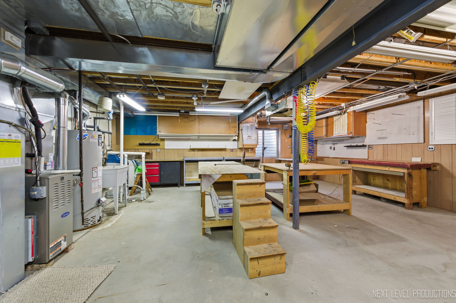
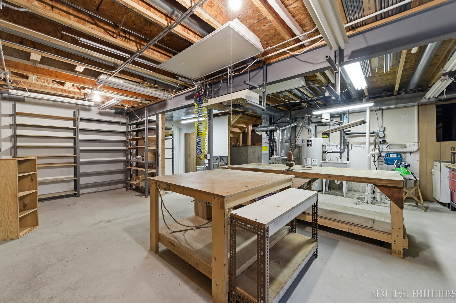
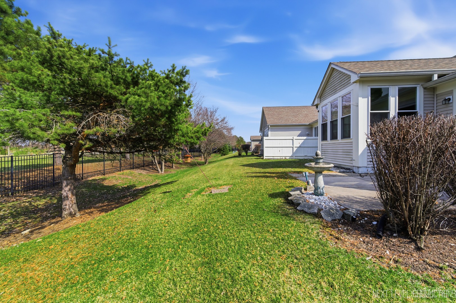
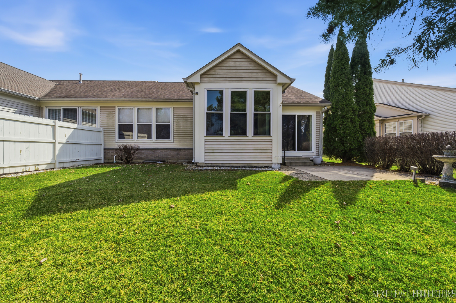
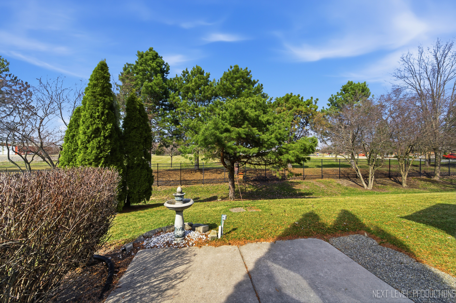
Welcome to easy, one-story living in the desirable Manchester Lakes Estate subdivision. This gently lived-in ranch duplex offers a fantastic layout designed for comfort, convenience, and low-maintenance living. Ideal for downsizers or anyone seeking a simplified lifestyle. The bright and open floor plan features a spacious living area and a sunroom bump-out surrounded by three walls of windows, creating a warm, light-filled space perfect for relaxing, entertaining, or enjoying morning coffee. The kitchen flows into a separate eating area with a sliding door leading to a private back patio (11'x12'), offering seamless indoor-outdoor living. The spacious primary suite includes a large walk-in closet (12'x7') and a private bathroom with separate shower, soaking tub, toilet room, and generous storage. A second bedroom and full bath provide flexibility for guests or everyday living. The two bedrooms are on opposite ends of the home making it private and a wonderful layout. The basement expands the possibilities with a finished room ideal for a recreation area, office, exercise space, or hobby room, along with a large workroom featuring benches, shelving, and abundant storage throughout the home. There are 4 access entries to the concrete floored crawl space so you can have organized storage. Additional highlights include a two-car garage with interior entry, water hose spigot and attic access, separate laundry room, and numerous storage areas. HOA services include common insurance, exterior maintenance, lawn care, and snow removal, allowing you to enjoy true low-maintenance living. Move right in and add your own personal touches to make this home your own while enjoying the comfort and convenience of ranch-style living in a fantastic neighborhood. New Washer & Dryer in 2025 which includes a transferable protection plan until 2030.
Details
| MLS # | 12575409 |
|---|---|
| Listing Type | For Sale |
| Style | Condominium |
| HOA Dues | $319 |
| Sub-Type | Resale |
| Status | Active |
| Year | 2001 |
| Days On Site | 153 |
| Listing Provided By | Real Broker LLC | John Gamble |
Features
| Bed(s) | 2 |
|---|---|
| Bath(s) | 2 Total |
| SQ Feet | 1,523 |
| Garage | 2 |
| Basement | Y |
| Story(s) | 1 |
Interior
| Rooms Total | 7 |
|---|---|
| Cooling | Central Air |
| Heating | Natural Gas, Forced Air |
| Interior Features | 1st Floor Bedroom, 1st Floor Full Bath, Storage, Walk-In Closet(s), Pantry |
| Appliances | Range, Microwave, Dishwasher, Refrigerator, Washer, Dryer, Disposal, Water Softener Owned, Water Softener Rented, Gas Cooktop, Humidifier |
| Laundry Features | Main Level, Washer Hookup |
| Window Features | Drapes |
Exterior
| Roof | Asphalt |
|---|---|
| Foundation Details | Concrete Perimeter |
| Construction Materials | Vinyl Siding, Brick |
| Patio And Porch Features | Patio |
Parking
| Parking Features | Asphalt, Garage Door Opener, Yes, Garage Owned, Attached, Garage |
|---|---|
| Garage Spaces | 2 |
Utilities
| Sewer | Public Sewer |
|---|---|
| Electric | 100 Amp Service |
Taxes
| Tax Year | 2024 |
|---|---|
| Tax Annual Amount | 3212 |
Area Information
| State | IL |
|---|---|
| County | McHenry |
| City | Algonquin |
| Zip Code | 60102 |
| Area | Algonquin |
| Community Name | Manchester Lakes Estates |
| School District | Huntley High School |
| Elementary School | Mackeben Elementary School |
| High School | Huntley High School |
| Listing VS Median (in Manchester Lakes Estates) | |
Price: $369,000 low | high Med: $545,000 sqft: 1,523 low | high Med: 3,511 $ / sqft: $242 low | high Med: $155 On site: 153 low | high Med: 7 | |
Market Activity 60102
Request a showing
Request a showing
Contact
Learn More About This Property

| State | IL |
|---|---|
| County | McHenry |
| City | Algonquin |
| Zip Code | 60102 |
| Area | Algonquin |
| Community Name | Manchester Lakes Estates |
| School District | Huntley High School |
| Elementary School | Mackeben Elementary School |
| High School | Huntley High School |
| Listing VS Median (in Manchester Lakes Estates) | |
Price: $369,000 low | high Med: $545,000 sqft: 1,523 low | high Med: 3,511 $ / sqft: $242 low | high Med: $155 On site: 153 low | high Med: 7 | |