Price Reduced Listing
5002 Spring Brook Road,Rockford, IL 61114
Rockford, IL 61114

Description
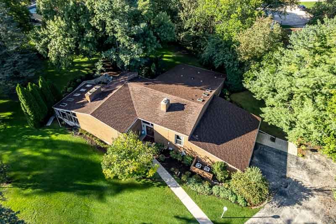
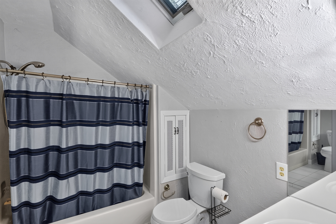
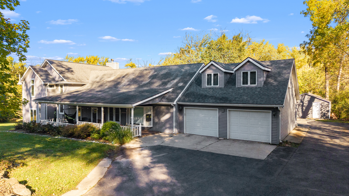
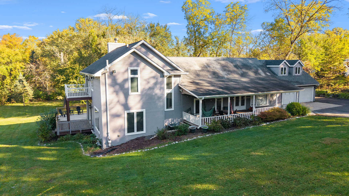
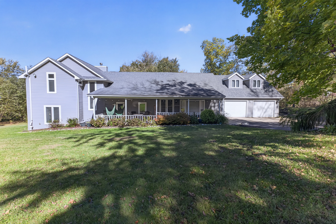
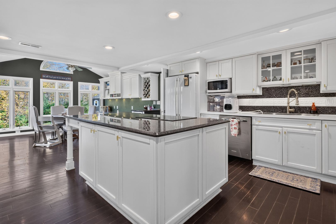
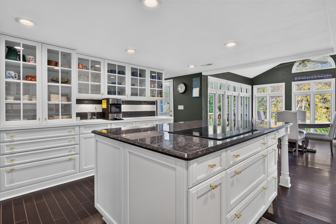
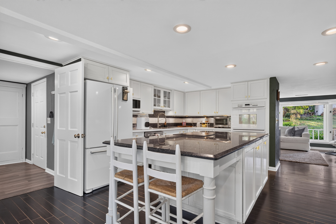
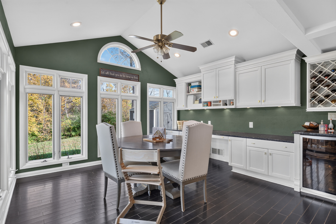
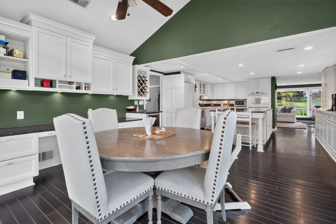
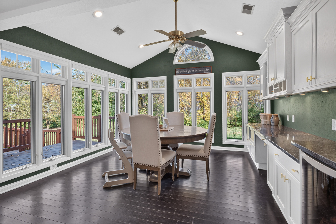
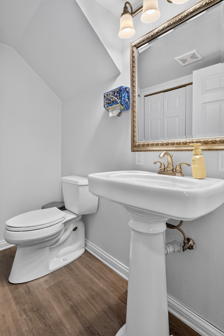
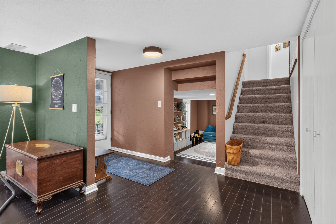
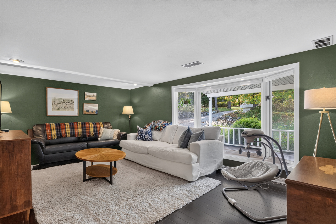
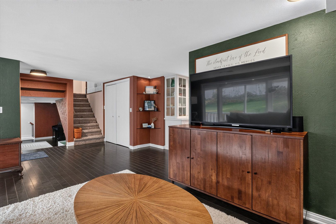
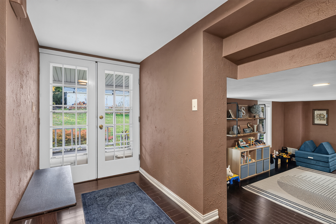
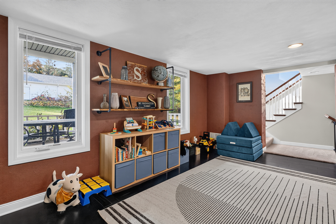
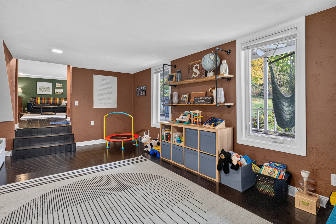
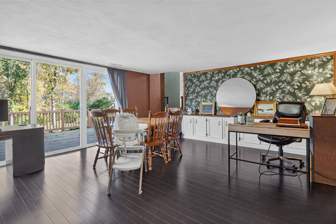
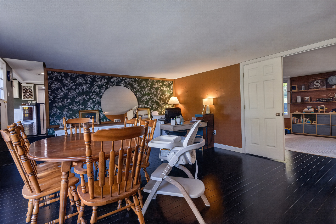
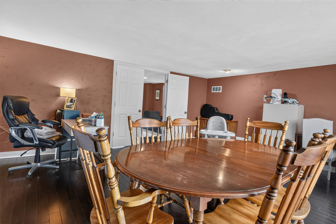
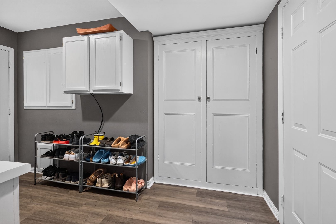
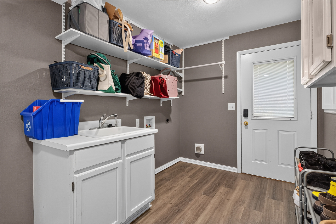
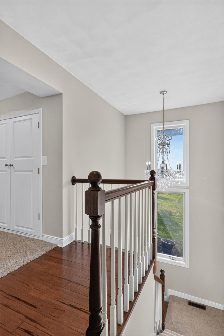
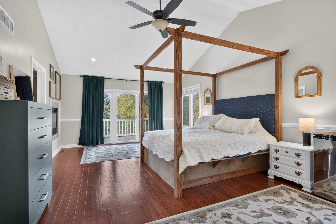
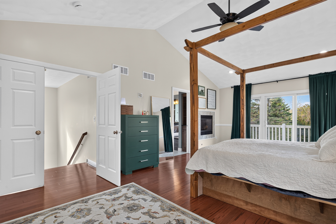
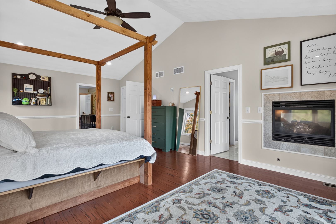
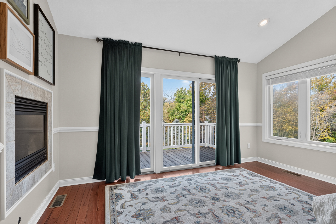
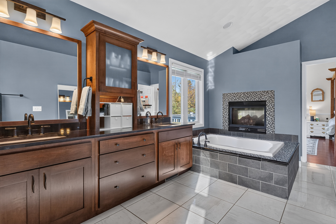
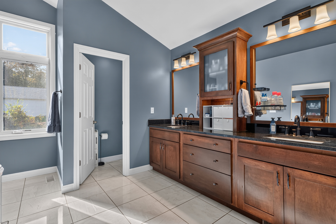
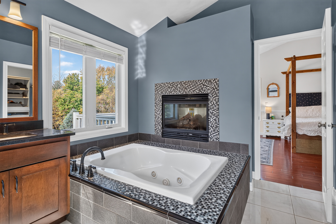
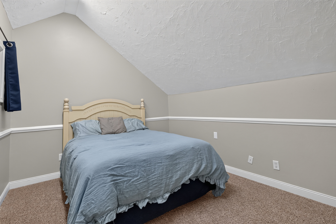
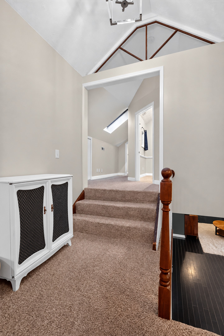
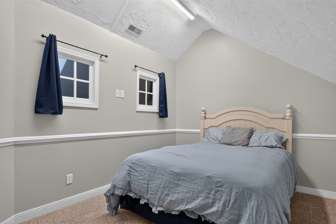
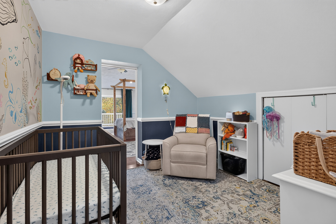
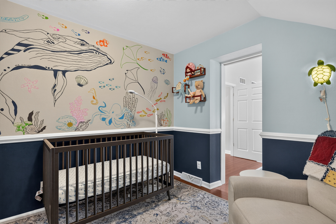
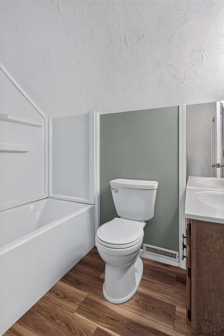
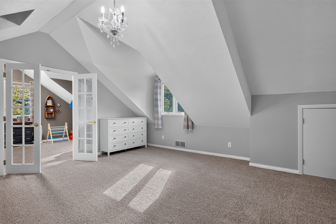
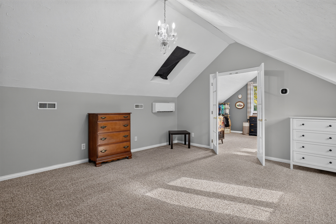
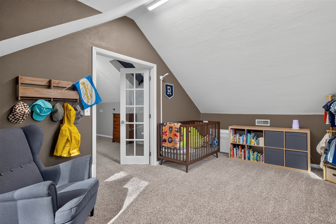
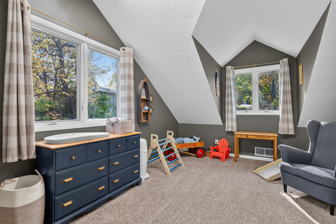
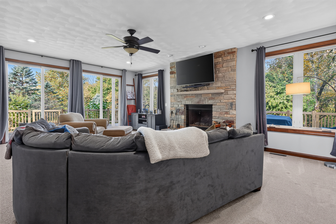
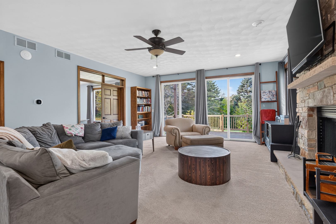
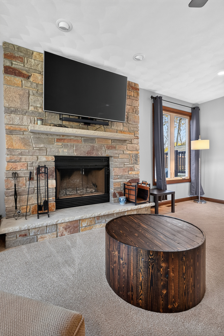
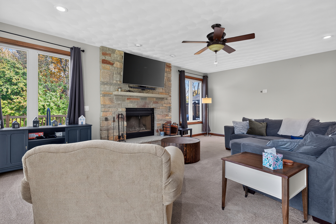
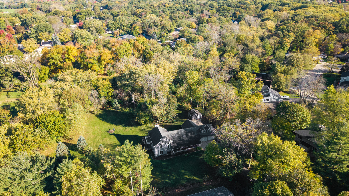
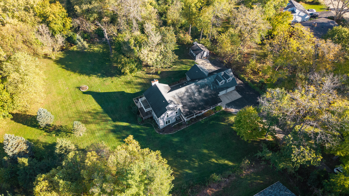
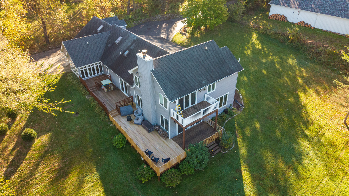
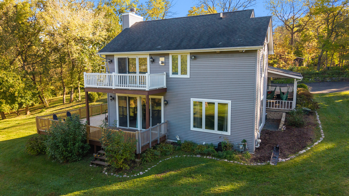
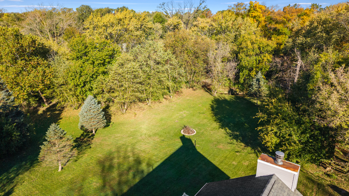
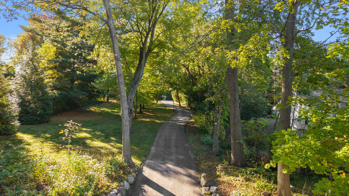
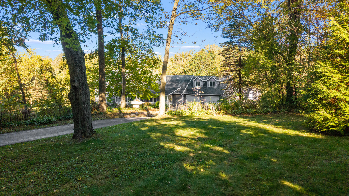
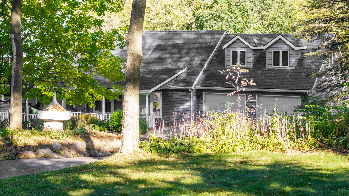
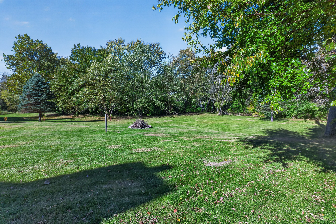
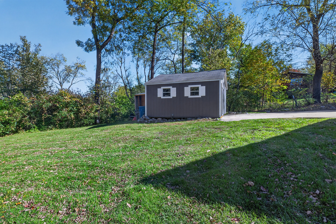
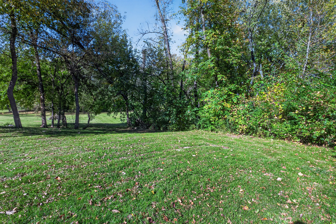
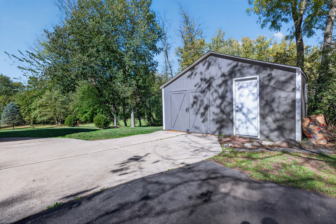
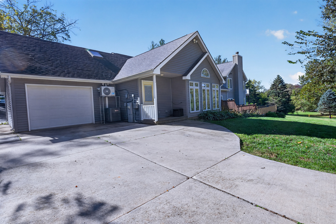
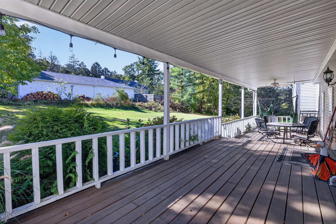
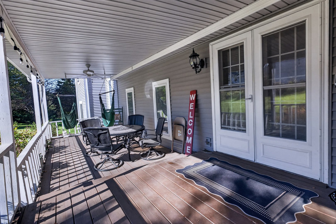
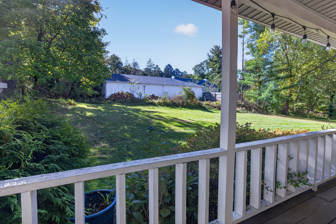
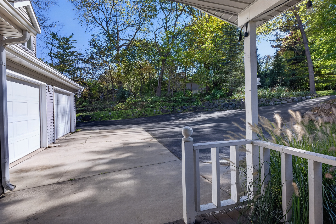
Want almost 2 acres of privacy, secluded & sprawling yard with a creek running through the rear edge of the property but yet right in the hear of the city. Multi-level custom built home with many updates & upgrades throughout the entire home. Over 4,500 square feet of living space. Must see the Kitchen & the Master Bathroom, and and and... Kitchen features dacor double ovens, granite countertops, center island, hardwood floors, beverage fridge, cathedral ceiling in eating area, pantry. Mudroom, 1st & 2nd floor laundry rooms. Master Bedroom with a fireplace, hardwood flooring, cathedral ceiling, sliding doors to your own private balcony, adjacent room perfect for nursery or office. Master Bathroom with tile flooring, double vanity, huge walk-in shower with 4 shower heads, whirlpool tub, and walk-in closet. Family Room with fireplace surrounded by stone & gas started. Main Floor Office with sliding doors out to newly completed deck. Rec Room/Game Room, many rooms are "flex" space to use as you need & want. Newer air conditioner & split unit too. Newer sump pump & well pump. Newer iron curtain. Instant hot water in kitchen. Enjoy the peaceful nature-filled setting while being conveniently right in the city.
Details
| MLS # | 12797955 |
|---|---|
| Listing Type | For Sale |
| Style | House |
| Sub-Type | Resale |
| Status | Active |
| Year | 1978 |
| Days On Site | 9 |
| Listing Provided By | RE/MAX Property Source | Julie Humpal |
Features
| Bed(s) | 4 |
|---|---|
| Bath(s) | 4 Total |
| SQ Feet | 4,167 |
| Garage | 2 |
| Basement | Y |
| Story(s) | 2 |
| Acreage | 1.70 |
Interior
| Rooms Total | 11 |
|---|---|
| Cooling | Central Air |
| Heating | Gas, Forced Air |
| Interior Features | Cathedral Ceiling(s), Walk-In Closet(s), Granite Counters |
| Fireplaces Total | 2 |
| Fireplace Features | Double Sided, Wood Burning, Gas Log, Gas Starter |
| Laundry Features | Main Level |
| Window Features | Skylight(s) |
Exterior
| Construction Materials | Vinyl Siding |
|---|
Parking
| Parking Features | Yes, Attached, Garage |
|---|---|
| Garage Spaces | 2.5 |
Utilities
| Sewer | Public Sewer |
|---|
Taxes
| Tax Year | 2025 |
|---|---|
| Tax Annual Amount | 10026 |
Area Information
| State | IL |
|---|---|
| County | Winnebago |
| City | Rockford |
| Zip Code | 61114 |
| Area | Rockford |
| School District | Guilford High School |
| Elementary School | Spring Creek Elementary School |
| High School | Guilford High School |
| Listing VS Median (in 61114) | |
Price: $550,000 low | high Med: $325,000 sqft: 4,167 low | high Med: 1,736 $ / sqft: $132 low | high Med: $187 On site: 9 low | high Med: 445.5 | |
Market Activity 61114
Request a showing
Request a showing
Contact
Learn More About This Property

| State | IL |
|---|---|
| County | Winnebago |
| City | Rockford |
| Zip Code | 61114 |
| Area | Rockford |
| School District | Guilford High School |
| Elementary School | Spring Creek Elementary School |
| High School | Guilford High School |
| Listing VS Median (in 61114) | |
Price: $550,000 low | high Med: $325,000 sqft: 4,167 low | high Med: 1,736 $ / sqft: $132 low | high Med: $187 On site: 9 low | high Med: 445.5 | |