New Listing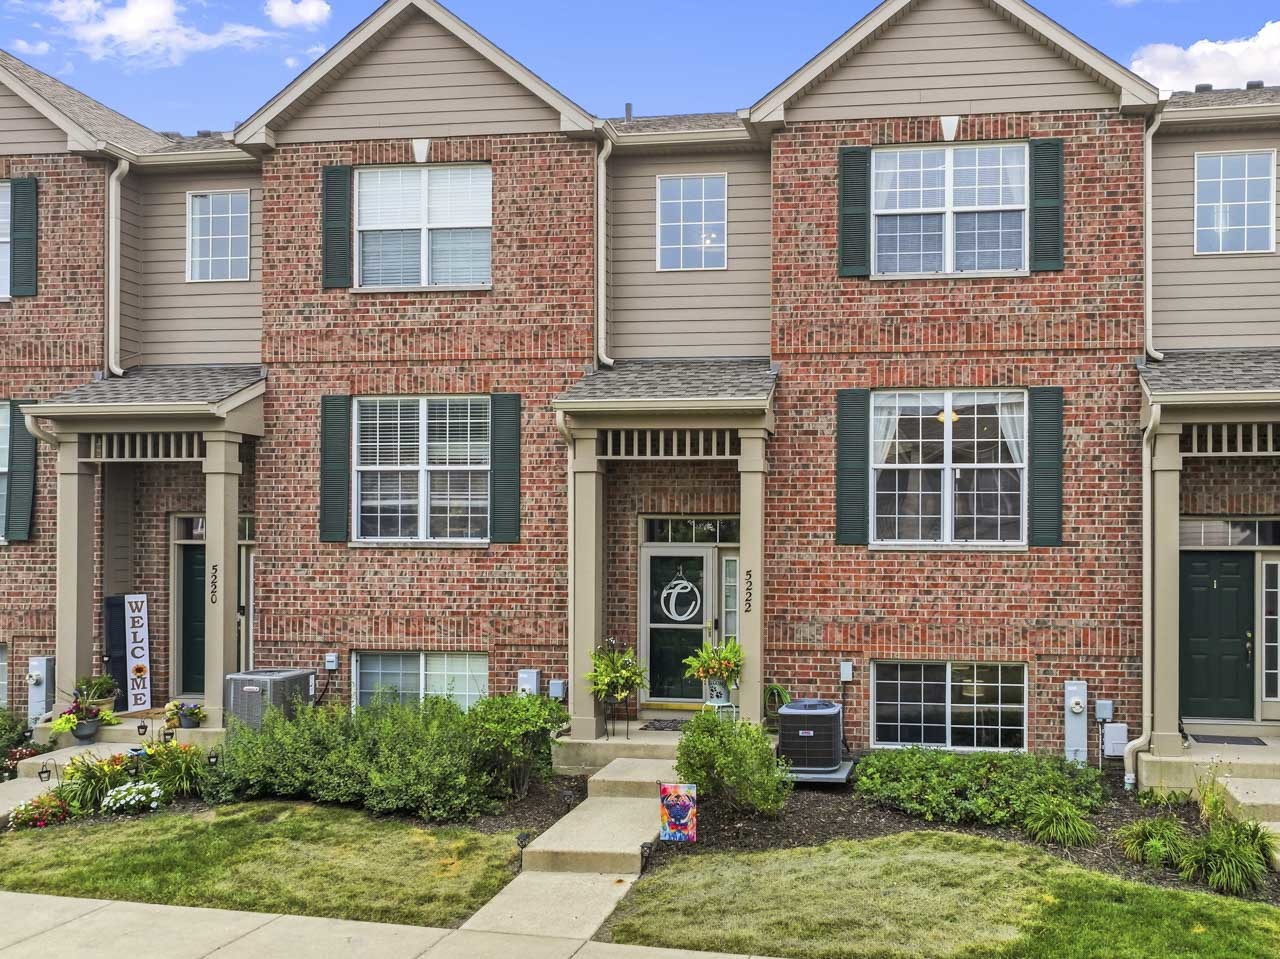
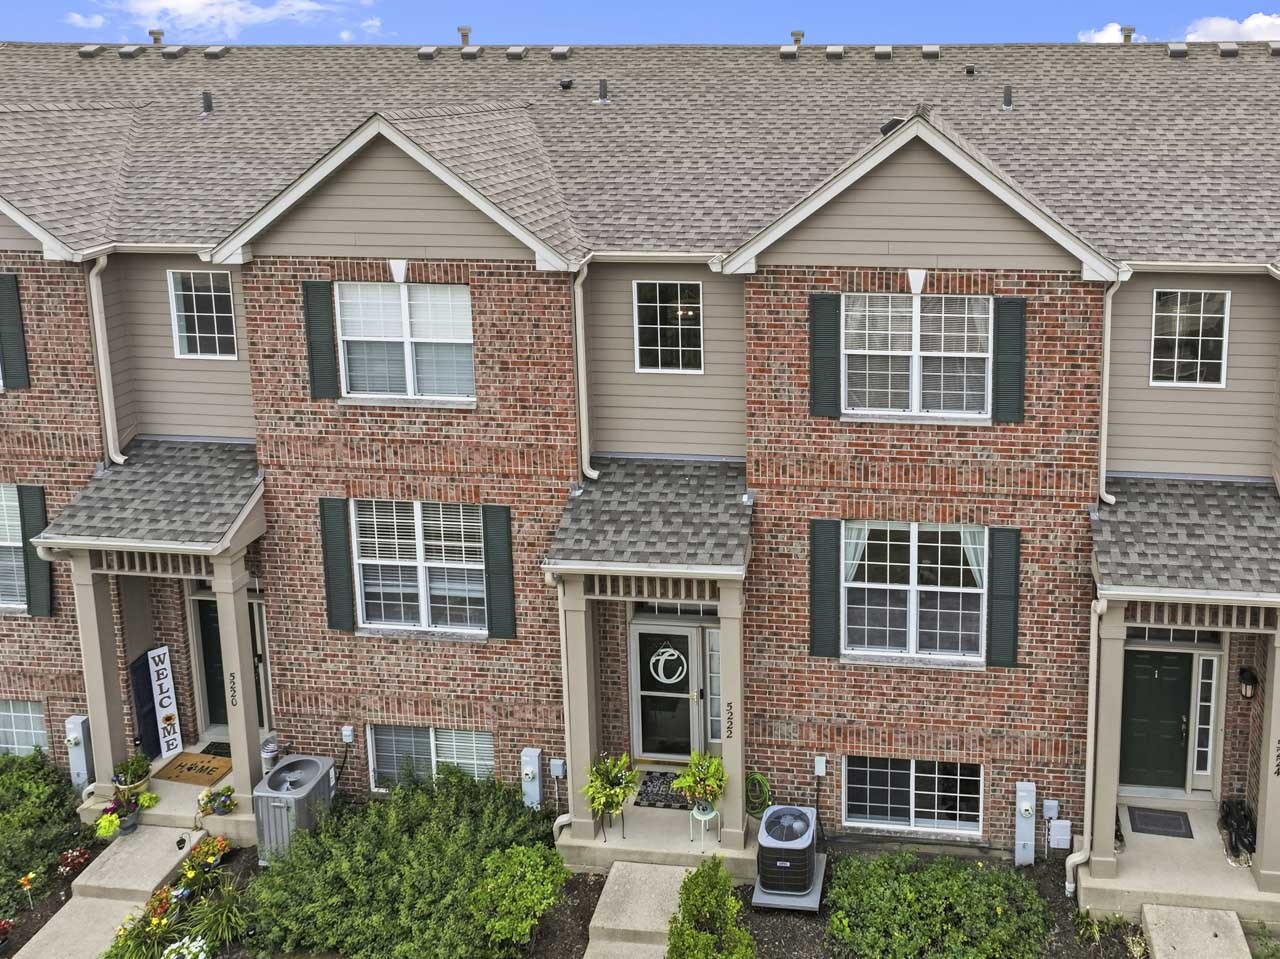
5222 Cobblers Crossing,McHenry, IL 60050
McHenry, IL 60050

Description
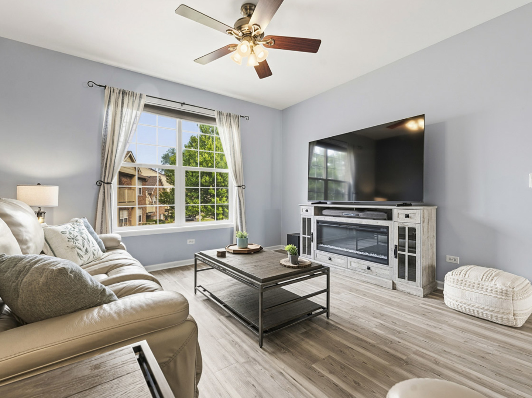
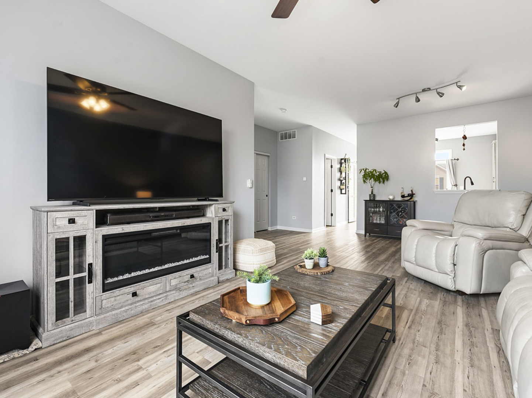
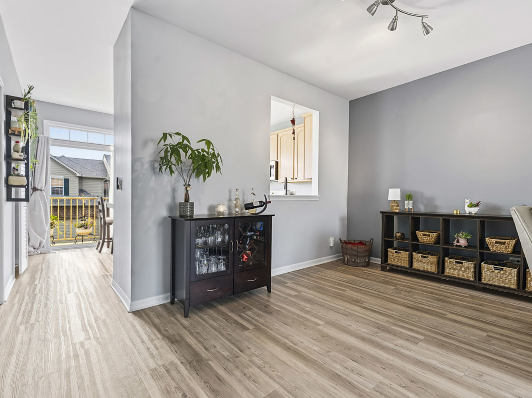
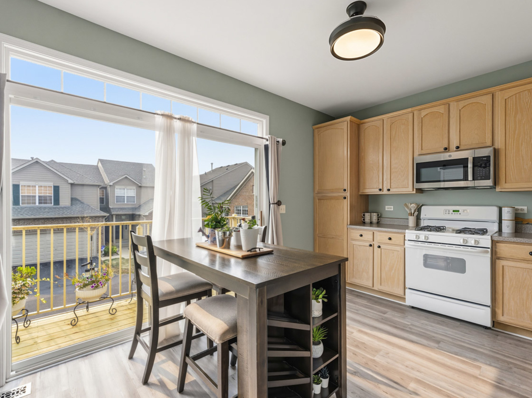
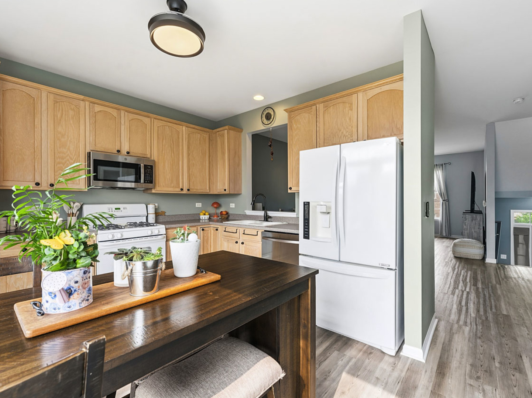
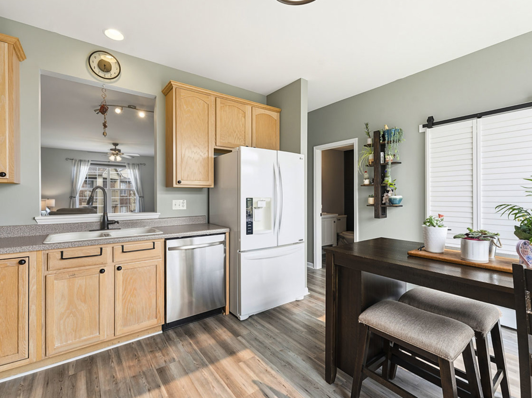
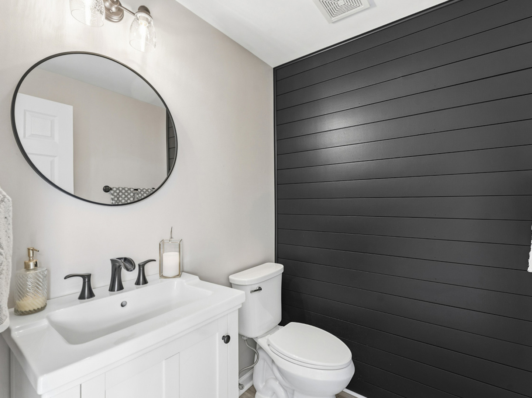
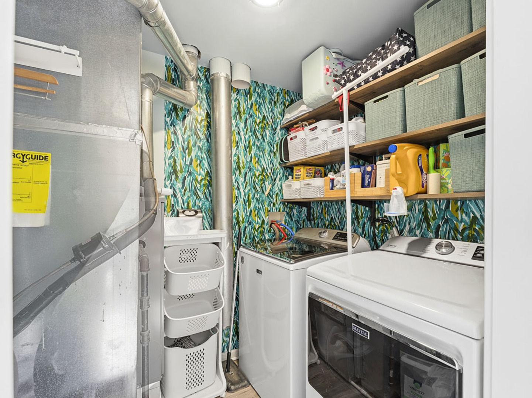
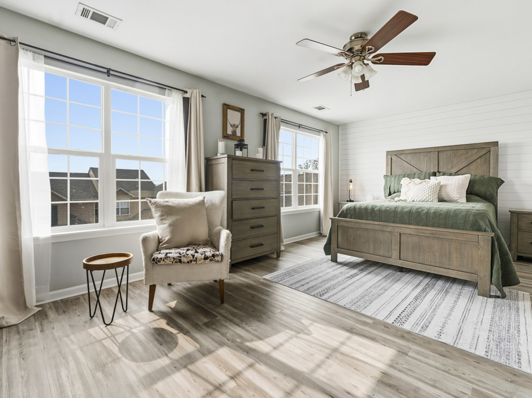
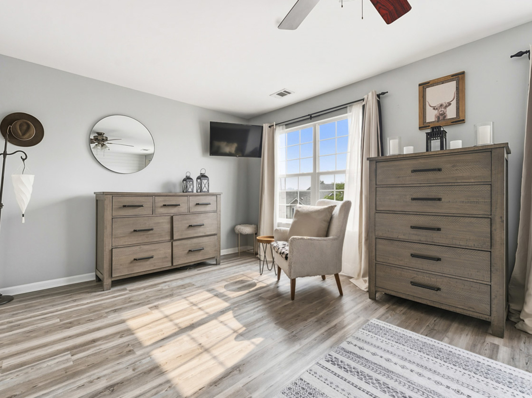
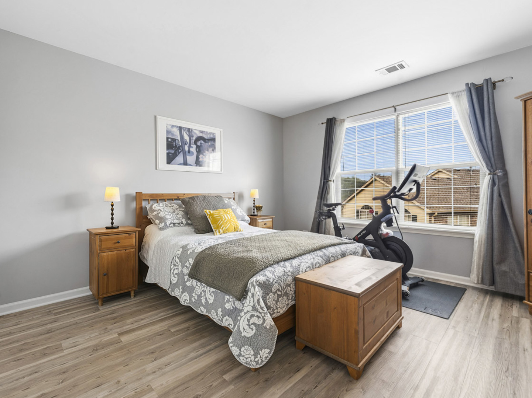
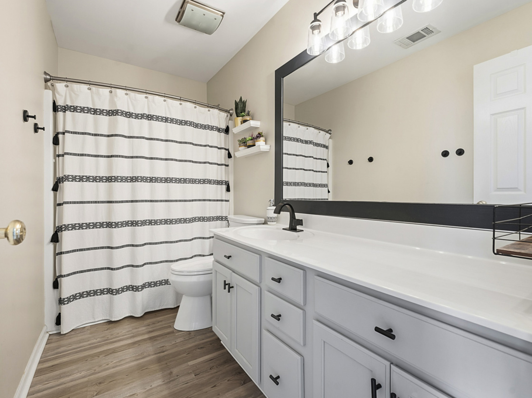
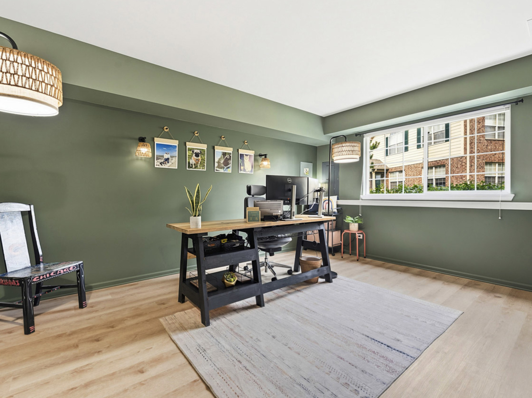
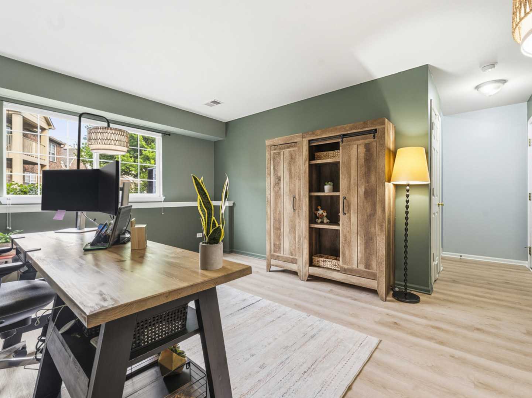
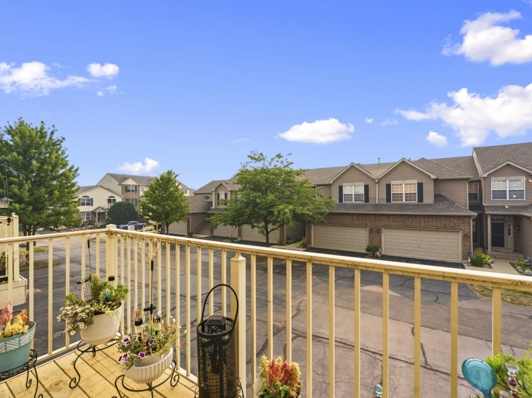
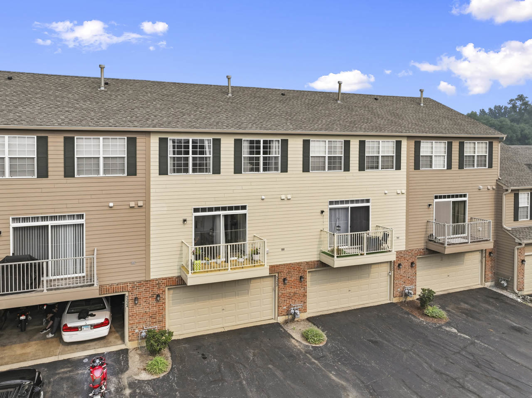
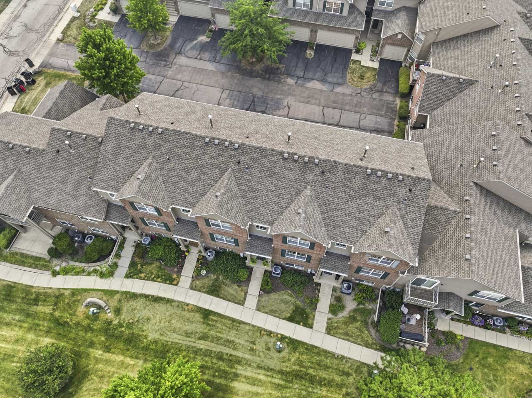
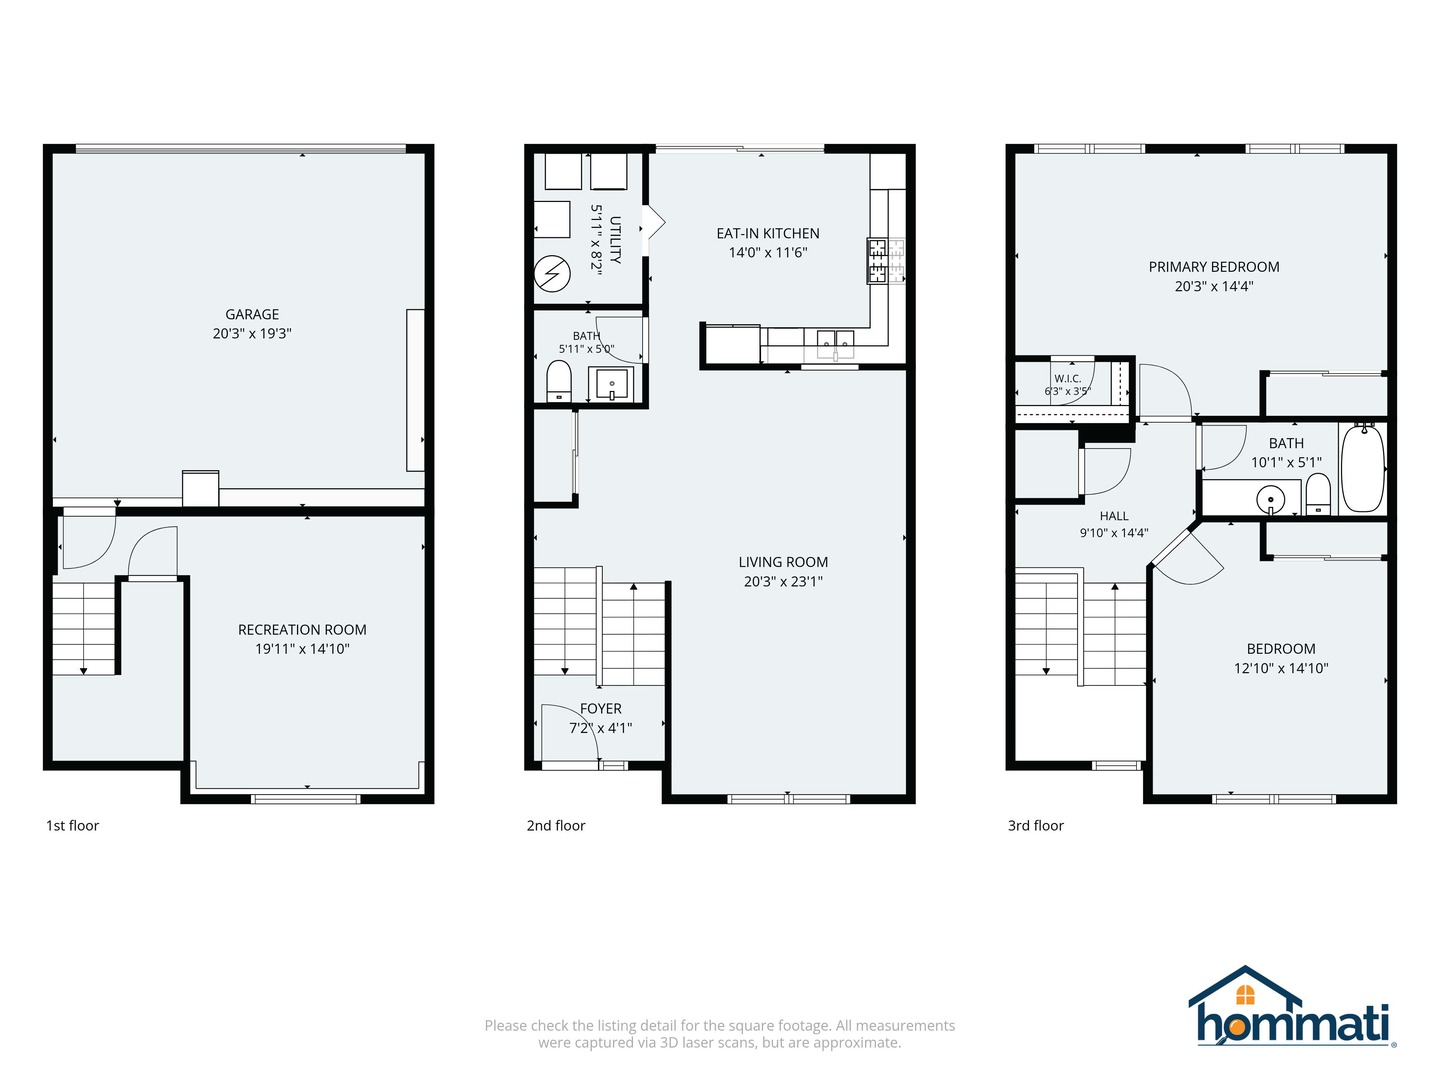
Welcome to this turnkey, move-in ready three-level townhome, beautifully updated throughout and tucked away at the end of a quiet cul-de-sac! Luxury vinyl flooring flows throughout all three levels, creating a stylish and cohesive feel. The light and bright open kitchen features 42-inch cabinetry and a large slider leading to the private balcony deck-perfect for morning coffee or relaxing with an evening nightcap. The open, airy living room offers an abundance of space with views overlooking the open courtyard, while 9-foot ceilings enhance the entire main level. A remodeled powder room and convenient laundry room with a thoughtfully designed slatted bifold barn-door complete the first floor. Upstairs, the generous, designer-inspired primary bedroom features sun-drenched windows, shiplap wall and two spacious closets. The spacious secondary bedroom shares a convenient hall bath. The English-style basement offers a versatile flex room with endless possibilities to suit your personal needs, along with abundant natural light and convenient access to the attached two-car garage. Ideally located just minutes from downtown McHenry, you'll enjoy the charm of the popular Riverwalk, along with an array of shopping, dining, and entertainment options. Welcome Home!
Details
| MLS # | 12738537 |
|---|---|
| Listing Type | For Sale |
| Style | Condominium |
| HOA Dues | $386 |
| Sub-Type | Resale |
| Status | Active |
| Year | 2004 |
| Days On Site | 7 |
| Listing Provided By | RE/MAX Suburban | Keith Schauer |
Features
| Bed(s) | 2 |
|---|---|
| Bath(s) | 2 Total |
| SQ Feet | 1,568 |
| Garage | 2 |
| Basement | Y |
| Story(s) | 2 |
Interior
| Rooms Total | 5 |
|---|---|
| Cooling | Central Air |
| Heating | Natural Gas, Forced Air |
| Appliances | Range, Microwave, Dishwasher, Refrigerator, Washer, Dryer, Disposal |
| Laundry Features | Main Level |
Exterior
| Exterior Features | Balcony |
|---|---|
| Roof | Asphalt |
| Foundation Details | Concrete Perimeter |
| Lot Features | Common Grounds, Cul-De-Sac, Landscaped |
| Construction Materials | Brick, Cedar |
Parking
| Parking Features | Asphalt, Garage Door Opener, Yes, Attached, Garage |
|---|---|
| Garage Spaces | 2 |
Utilities
| Sewer | Public Sewer |
|---|
Taxes
| Tax Year | 2025 |
|---|---|
| Tax Annual Amount | 5614.56 |
Area Information
| State | IL |
|---|---|
| County | McHenry |
| City | McHenry |
| Zip Code | 60050 |
| Area | Holiday Hills | Johnsburg | McHenry | Lakemoor | McCullom Lake | |
| Community Name | Abbey Ridge |
| School District | Mchenry Campus |
| Elementary School | Riverwood Elementary School |
| High School | Mchenry Campus |
| Listing VS Median (in Abbey Ridge) | |
Price: $264,900 low | high Med: $264,900 sqft: 1,568 low | high Med: 1,568 $ / sqft: $169 low | high Med: $169 On site: 7 low | high Med: 7 | |
Market Activity 60050
Request a showing
Request a showing
Contact
Learn More About This Property

| State | IL |
|---|---|
| County | McHenry |
| City | McHenry |
| Zip Code | 60050 |
| Area | Holiday Hills | Johnsburg | McHenry | Lakemoor | McCullom Lake | |
| Community Name | Abbey Ridge |
| School District | Mchenry Campus |
| Elementary School | Riverwood Elementary School |
| High School | Mchenry Campus |
| Listing VS Median (in Abbey Ridge) | |
Price: $264,900 low | high Med: $264,900 sqft: 1,568 low | high Med: 1,568 $ / sqft: $169 low | high Med: $169 On site: 7 low | high Med: 7 | |