

Description
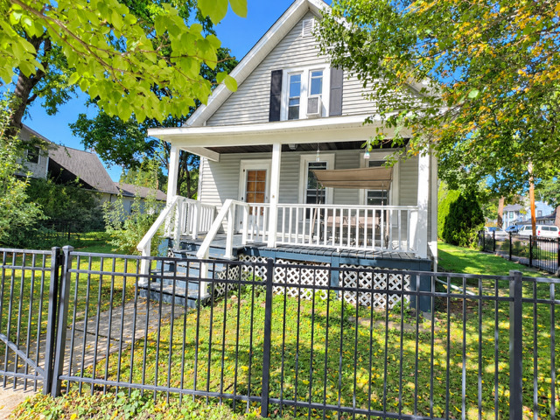
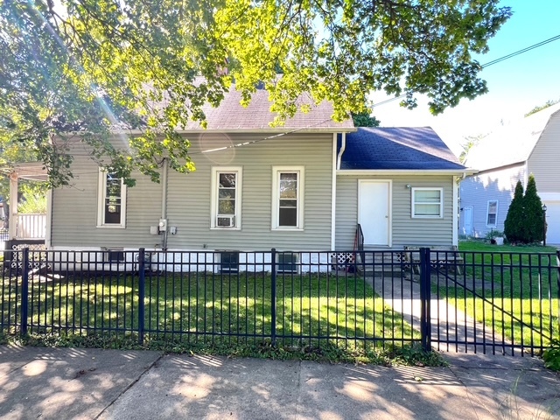
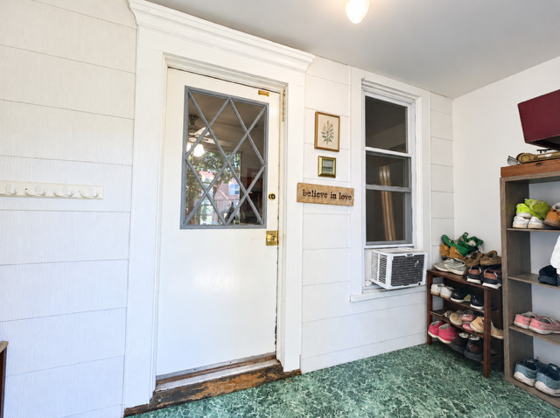
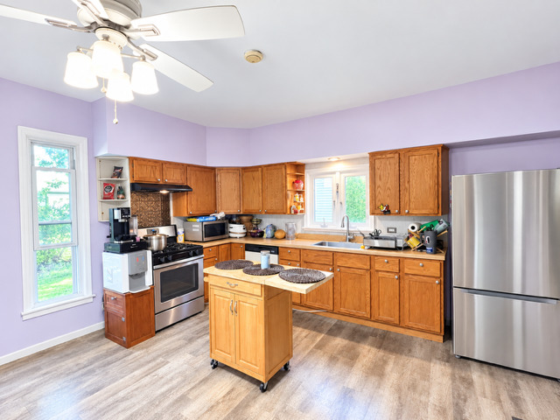
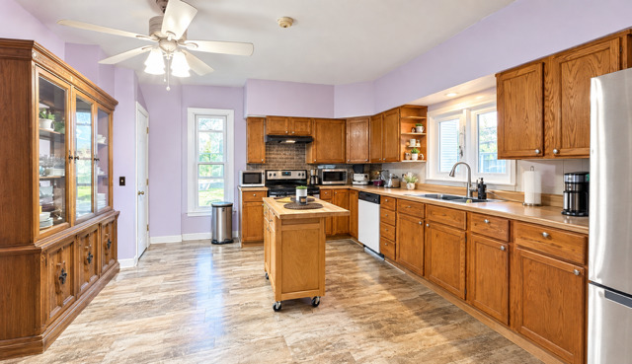
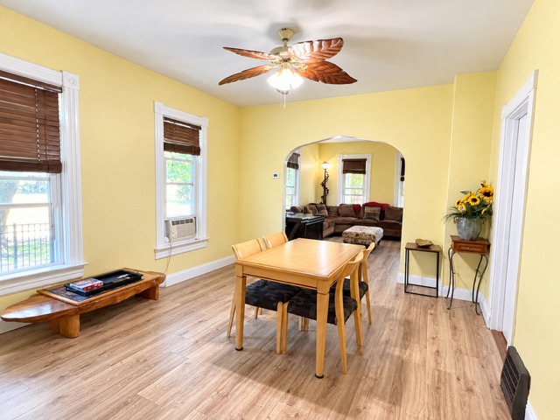
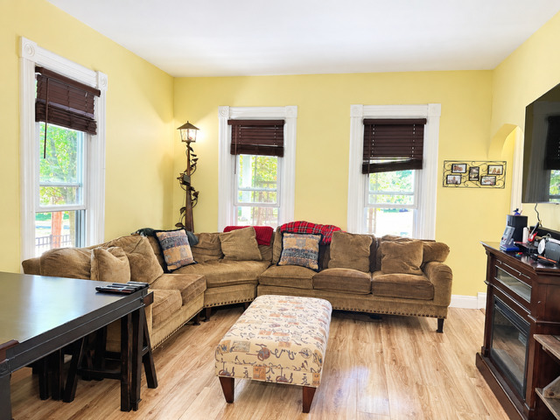
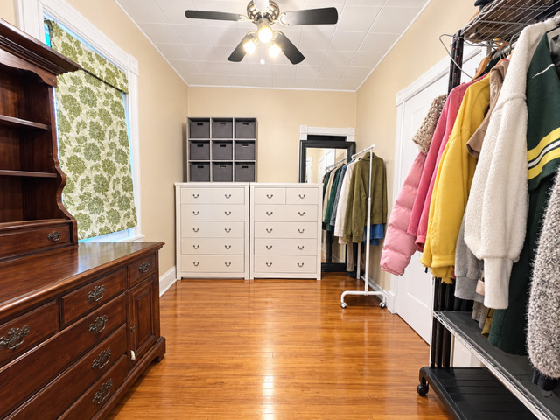
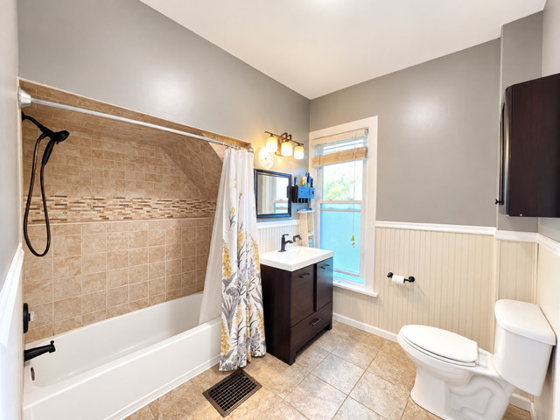
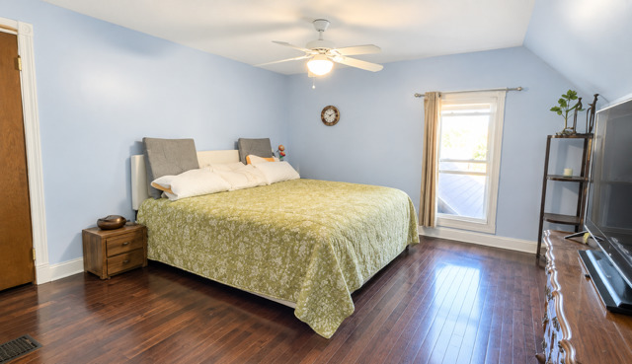
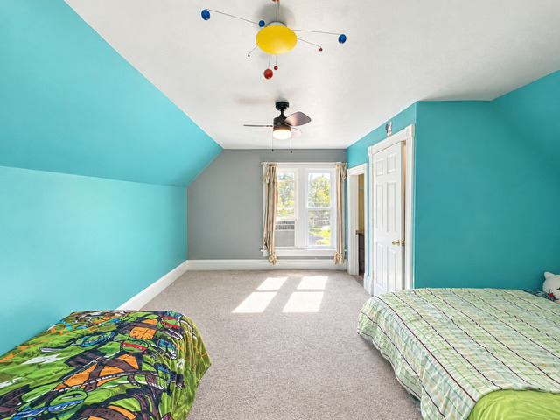
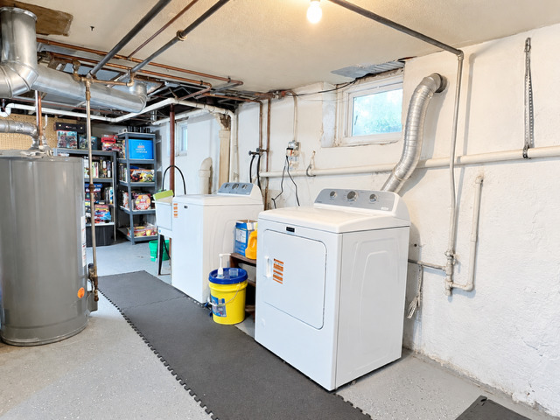
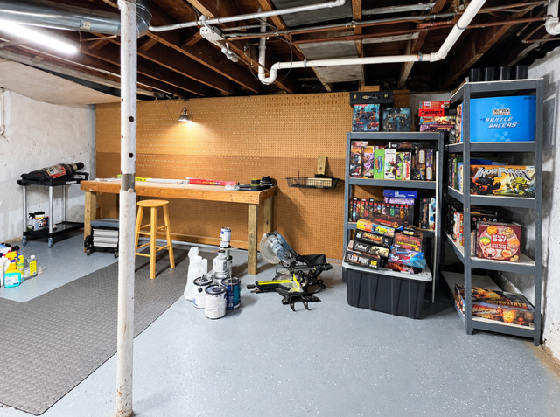
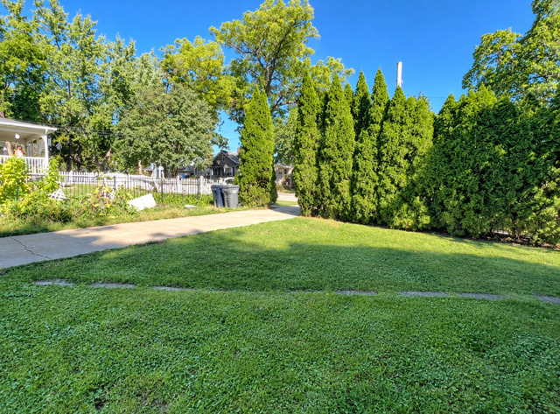
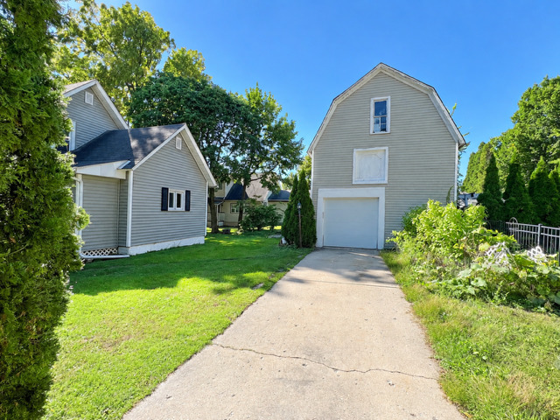
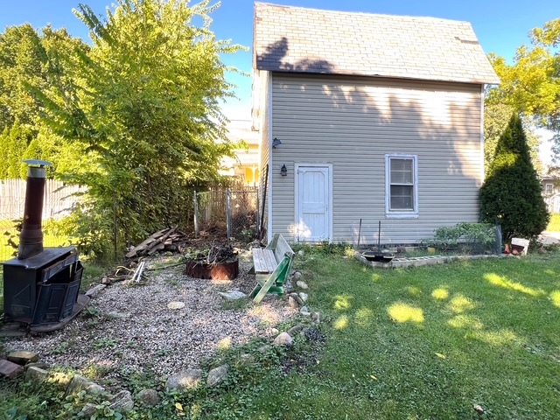
Don't miss this rare opportunity to own a circa-1900 farmhouse style home filled with timeless character, thoughtful updates, & a truly one of a kind carriage house with lofted flex space above! An inviting enclosed porch greets you into the craftsmanship of a charming era, complemented by loving care & updates throughout by long time owners, preserving its distinctive charm while enhancing everyday functionality. Situated on a spacious fenced corner lot, this 3-bedroom, 1-bath home showcases soaring ceilings, an abundance of natural light, a generous living room, dedicated dining room, & a refreshed kitchen updated in 2023. A modern full bathroom & main level bedroom offer flexibility for guests, a home office, or first-floor living. The full basement boasts excellent storage & exciting potential for future finishing. The true standout is the rare detached carriage house, complete with a 1-car garage with stairs leading to a spacious lofted second-level flex area. Perfect for a home office, creative studio, workshop, or additional storage, this versatile structure offers possibilities that are increasingly difficult to find in today's market. Enjoy the privacy & versatility of the fenced yard & corner lot setting, providing plenty of outdoor space for relaxing, gardening, & entertaining. Location adds another layer of appeal. Ideally positioned near the highly regarded amenities of 121-acre Wing Park, residents have convenient access to the park's playground, pool, golf course, tennis courts, a myriad of athletic fields, walking & biking paths, musical performances, & more. The home is also conveniently located near downtown Elgin, the Fox River & Trail, shopping, dining, transportation, & is walking distance to all three schools for the kids, completing this picture perfect scenario. Too many improvements to list! Please refer to the home's information sheet to view the complete list of improvements. An unbeatable combination of character, space, & location, this is a true historic gem you won't want to miss!
Details
| MLS # | 12754700 |
|---|---|
| Listing Type | For Sale |
| Style | Farm or Ranch |
| Sub-Type | Resale |
| Status | Active |
| Year | 1900 |
| Days On Site | 23 |
| Listing Provided By | Coldwell Banker Realty | Pearl Park |
Features
| Bed(s) | 3 |
|---|---|
| Bath(s) | 1 Total |
| Garage | 1 |
| Basement | Y |
| Story(s) | 2 |
Interior
| Rooms Total | 6 |
|---|---|
| Cooling | Wall Unit(s) |
| Heating | Gas, Forced Air |
| Interior Features | 1st Floor Bedroom, 1st Floor Full Bath, Walk-In Closet(s) |
| Appliances | Range, Dishwasher, Refrigerator, Washer, Dryer |
| Laundry Features | In Unit |
| Window Features | Screens |
Exterior
| Exterior Features | Other |
|---|---|
| Lot Features | Corner Lot |
| Construction Materials | Vinyl Siding |
| Patio And Porch Features | Porch |
| Fencing | Fenced |
Parking
| Parking Features | Concrete, Garage Door Opener, Garage, Yes, Garage Owned, Detached |
|---|---|
| Garage Spaces | 1 |
Utilities
| Sewer | Public Sewer |
|---|
Location
| Community Features | Park, Pool, Curbs, Sidewalks, Street Lights, Street Paved |
|---|
Taxes
| Tax Year | 2025 |
|---|---|
| Tax Annual Amount | 5313 |
Area Information
| State | IL |
|---|---|
| County | Kane |
| City | Elgin |
| Zip Code | 60123 |
| Area | Elgin |
| School District | Larkin High School |
| Elementary School | Highland Elementary School |
| High School | Larkin High School |
| Listing VS Median (in 60123) | |
Price: $269,900 low | high Med: $324,900 On site: 23 low | high Med: 2 | |
Market Activity 60123
Request a showing
Request a showing
Contact
Learn More About This Property

| State | IL |
|---|---|
| County | Kane |
| City | Elgin |
| Zip Code | 60123 |
| Area | Elgin |
| School District | Larkin High School |
| Elementary School | Highland Elementary School |
| High School | Larkin High School |
| Listing VS Median (in 60123) | |
Price: $269,900 low | high Med: $324,900 On site: 23 low | high Med: 2 | |
 | $265,000952 Larkin AvenueElgin, IL 60123 |