
 New Listing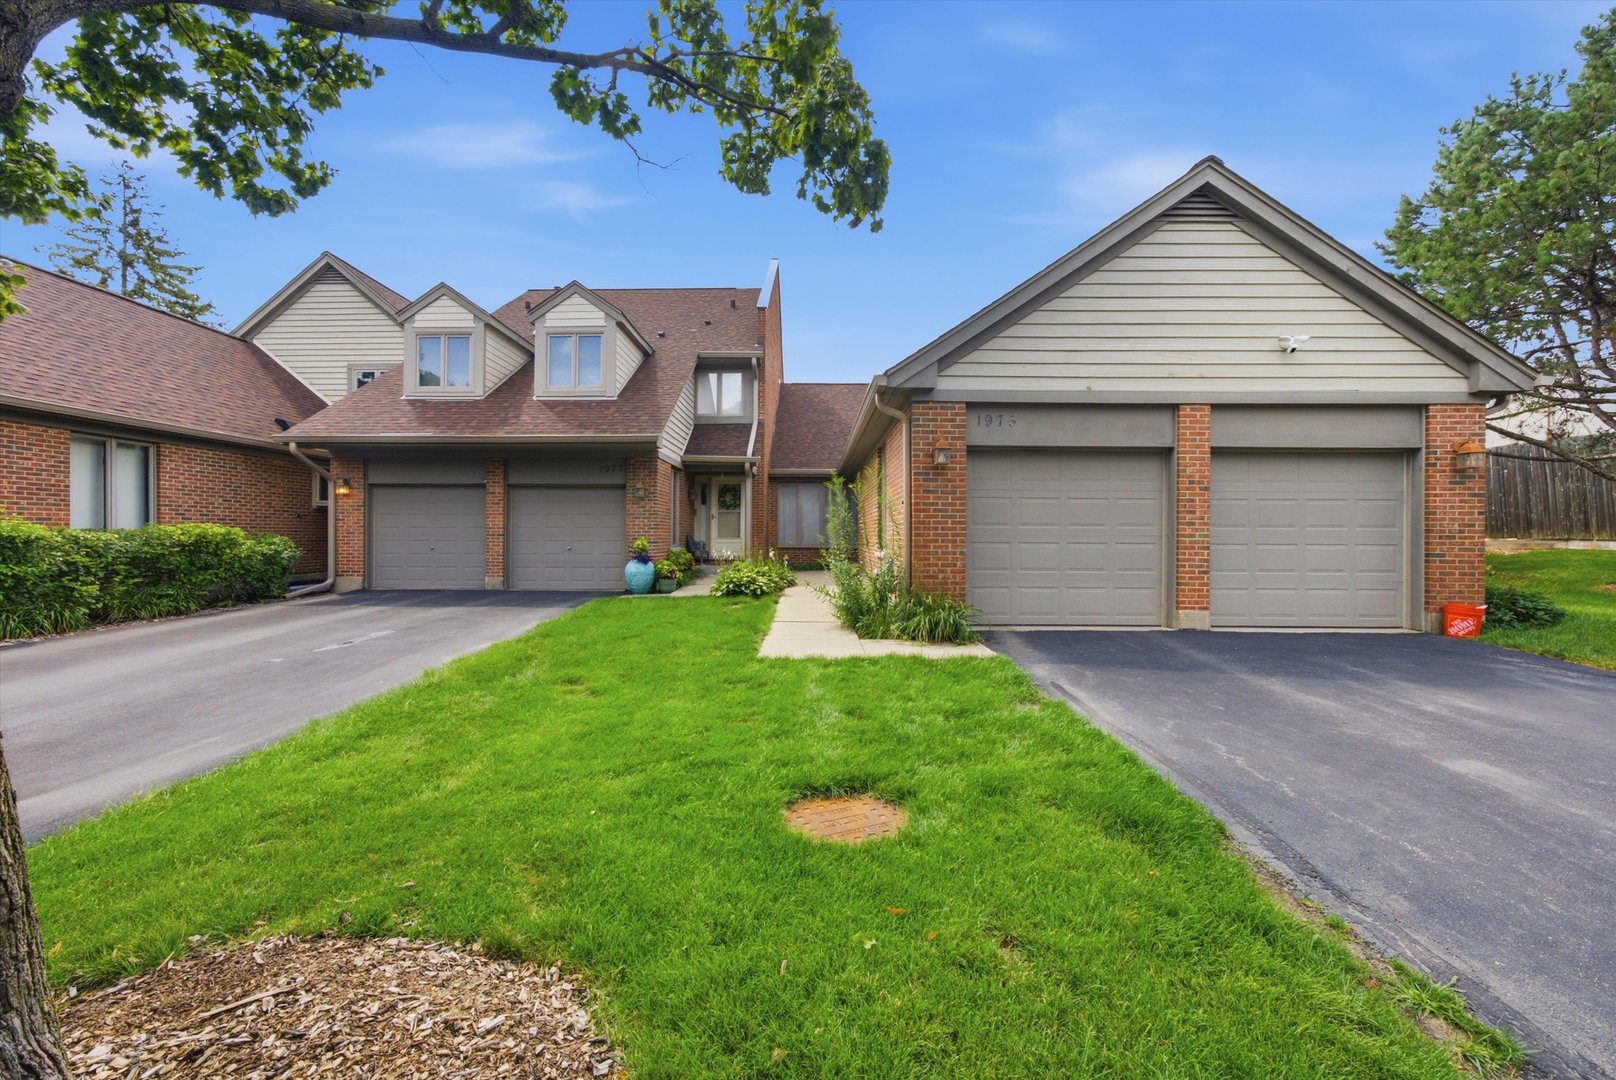

Description
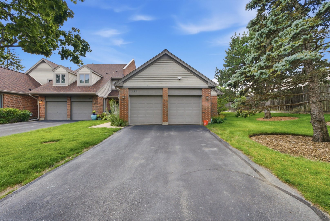
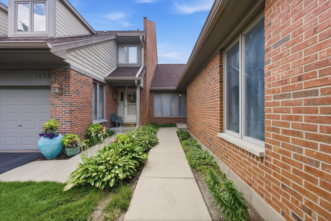
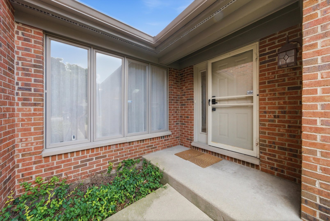
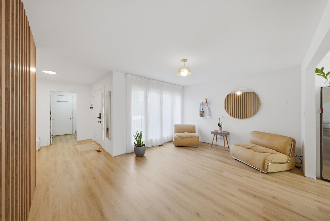
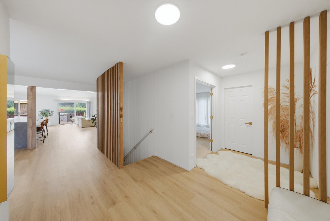
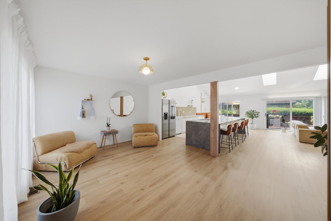
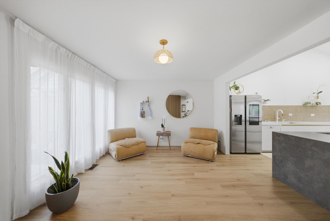
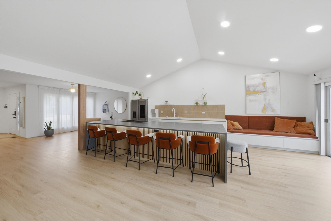
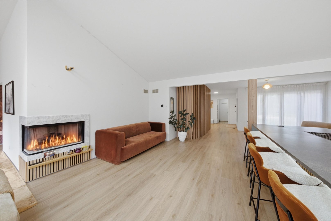
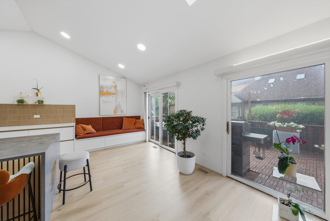
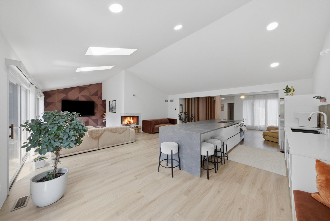
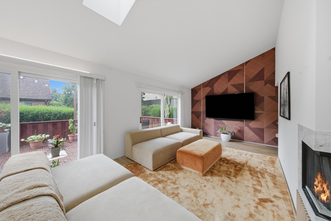
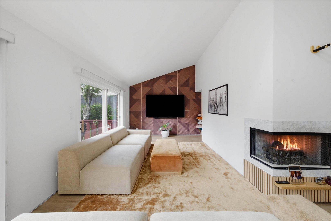
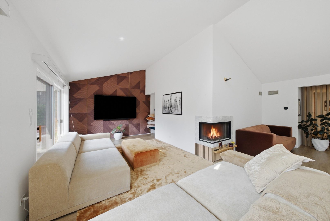
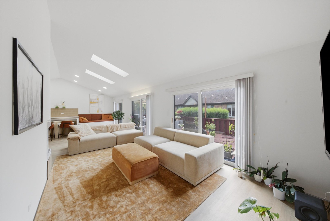
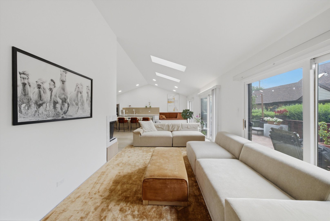
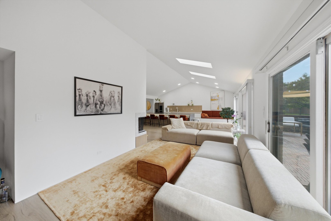
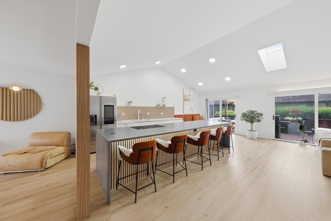
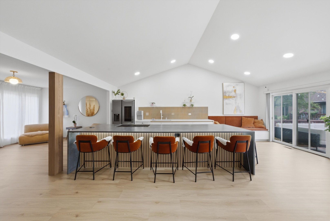
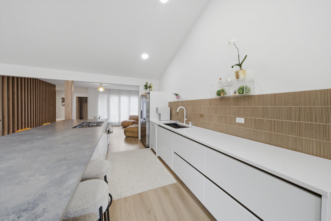
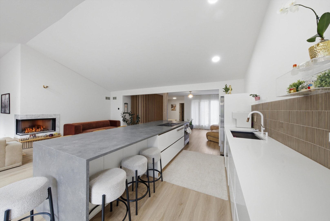
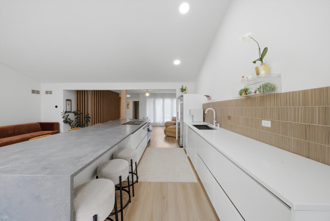
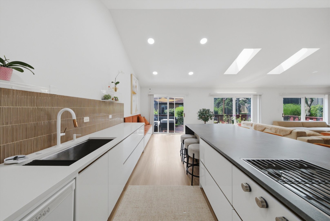
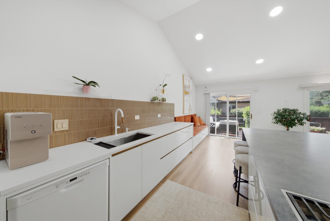
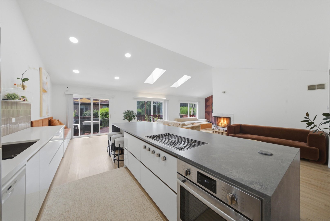
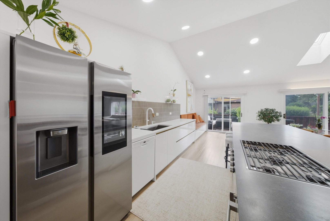
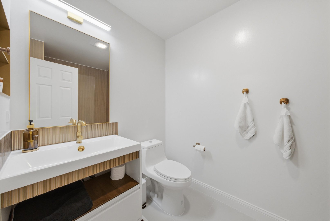
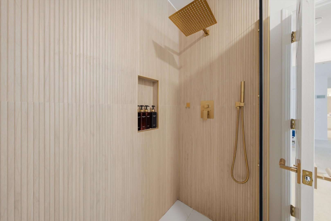
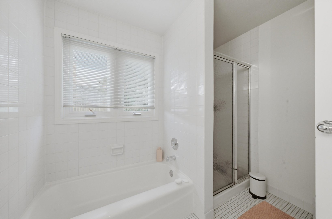
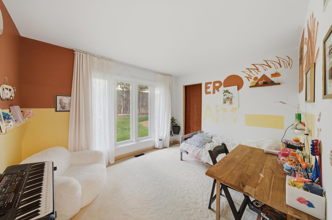
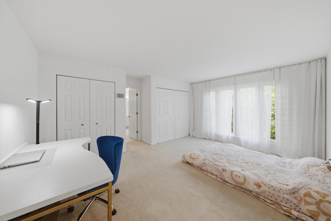
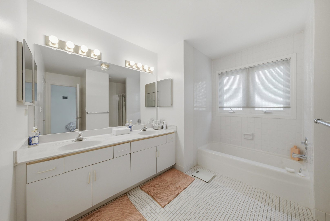
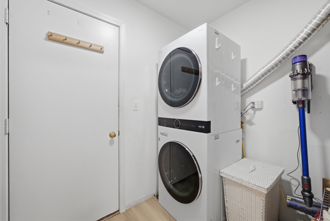
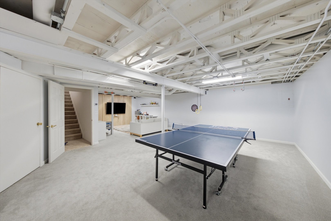
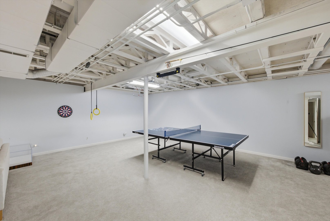
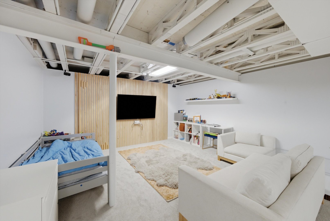
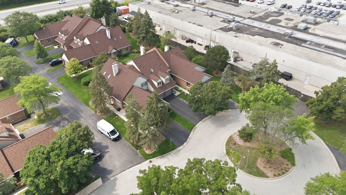
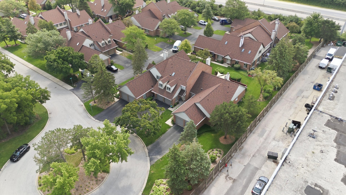
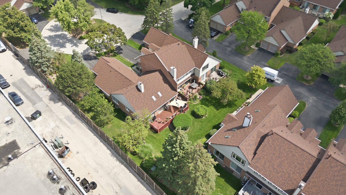
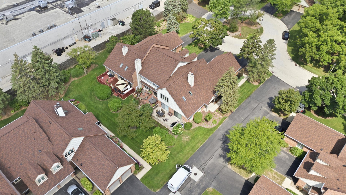
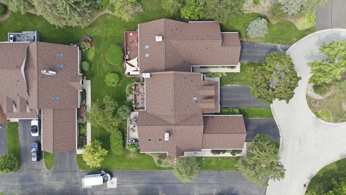
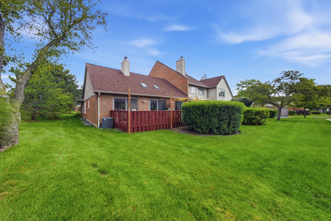
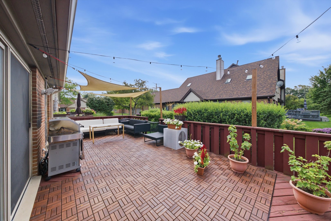
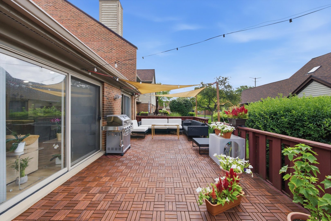
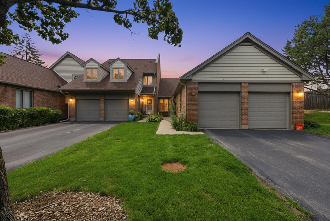
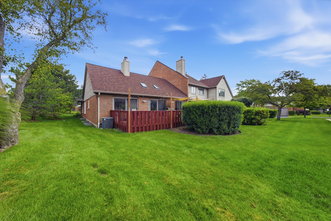
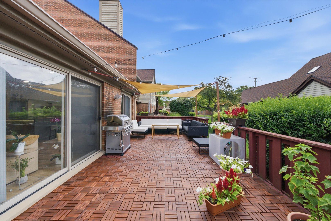
Welcome to this super bright end-unit ranch townhome in the highly desirable Picardy East community! Offering the convenience of one-level living with additional finished space in the basement, this spacious and beautifully maintained home is move-in ready. The open-concept living and family room features soaring ceilings with skylights, abundant natural light, and a cozy corner fireplace. The stunning, updated kitchen is the heart of the home, showcasing a huge center island with seating, new cabinetry, countertops, stainless steel appliances, and a charming built-in bench seat, perfect for everyday living and entertaining. Enjoy the sunny southern exposure from the large deck overlooking the outdoor space. The private primary suite features a walk-in closet, a double vanity, a soaking tub, and a separate shower. The second bedroom also features a walk-in closet. The updated guest bath (2026), fresh paint, and generous storage throughout make this home truly turnkey. The finished basement, updated in 2023, provides a huge recreation room, ideal for entertaining, a home office, or workout space, along with a large utility/storage room. Numerous recent updates include: new furnace (2025), EV charger wiring to the garage (2025), water heater (2024), sump pump (2024), staircase and railings (2024), left garage door opener (2024), and new porch flooring and lighting (2026). The attached two-car garage and first-floor laundry add everyday convenience. Fantastic location, exceptional updates, and incredible value. This is one you won't want to miss!
Details
| MLS # | 12741187 |
|---|---|
| Listing Type | For Sale |
| Style | Condominium |
| HOA Dues | $499 |
| Sub-Type | Resale |
| Status | Active |
| Year | 1988 |
| Days On Site | 3 |
| Listing Provided By | Exit Realty Redefined | Beata Nowak |
Features
| Bed(s) | 2 |
|---|---|
| Bath(s) | 2 Total |
| SQ Feet | 1,612 |
| Garage | 2 |
| Basement | Y |
| Story(s) | 1 |
| Acreage | 8160.00 |
Interior
| Rooms Total | 8 |
|---|---|
| Cooling | Central Air |
| Heating | Natural Gas, Forced Air |
| Interior Features | 1st Floor Bedroom, 1st Floor Full Bath, Storage |
| Appliances | Double Oven, Dishwasher, Refrigerator, Washer, Dryer, Disposal |
| Fireplaces Total | 1 |
| Fireplace Features | Gas Log, Gas Starter |
| Laundry Features | Main Level, In Unit |
| Window Features | Screens, Skylight(s) |
Exterior
| Construction Materials | Brick, Cedar |
|---|---|
| Patio And Porch Features | Deck |
Parking
| Parking Features | Yes, Attached, Garage |
|---|---|
| Garage Spaces | 2 |
Utilities
| Sewer | Public Sewer, Storm Sewer |
|---|---|
| Electric | Circuit Breakers |
Taxes
| Tax Year | 2024 |
|---|---|
| Tax Annual Amount | 8451 |
Area Information
| State | IL |
|---|---|
| County | Cook |
| City | Northbrook |
| Zip Code | 60062 |
| Area | Northbrook |
| Community Name | Picardy East |
| School District | Glenbrook North High School |
| Elementary School | Westmoor Elementary School |
| High School | Glenbrook North High School |
| Listing VS Median (in Picardy East) | |
Price: $700,000 low | high Med: $700,000 sqft: 1,612 low | high Med: 1,612 $ / sqft: $434 low | high Med: $434 On site: 3 low | high Med: 3 | |
Market Activity 60062
Request a showing
Request a showing
Contact
Learn More About This Property

| State | IL |
|---|---|
| County | Cook |
| City | Northbrook |
| Zip Code | 60062 |
| Area | Northbrook |
| Community Name | Picardy East |
| School District | Glenbrook North High School |
| Elementary School | Westmoor Elementary School |
| High School | Glenbrook North High School |
| Listing VS Median (in Picardy East) | |
Price: $700,000 low | high Med: $700,000 sqft: 1,612 low | high Med: 1,612 $ / sqft: $434 low | high Med: $434 On site: 3 low | high Med: 3 | |